The Core Principle: Sub-Slab or Sub-Membrane Depressurization
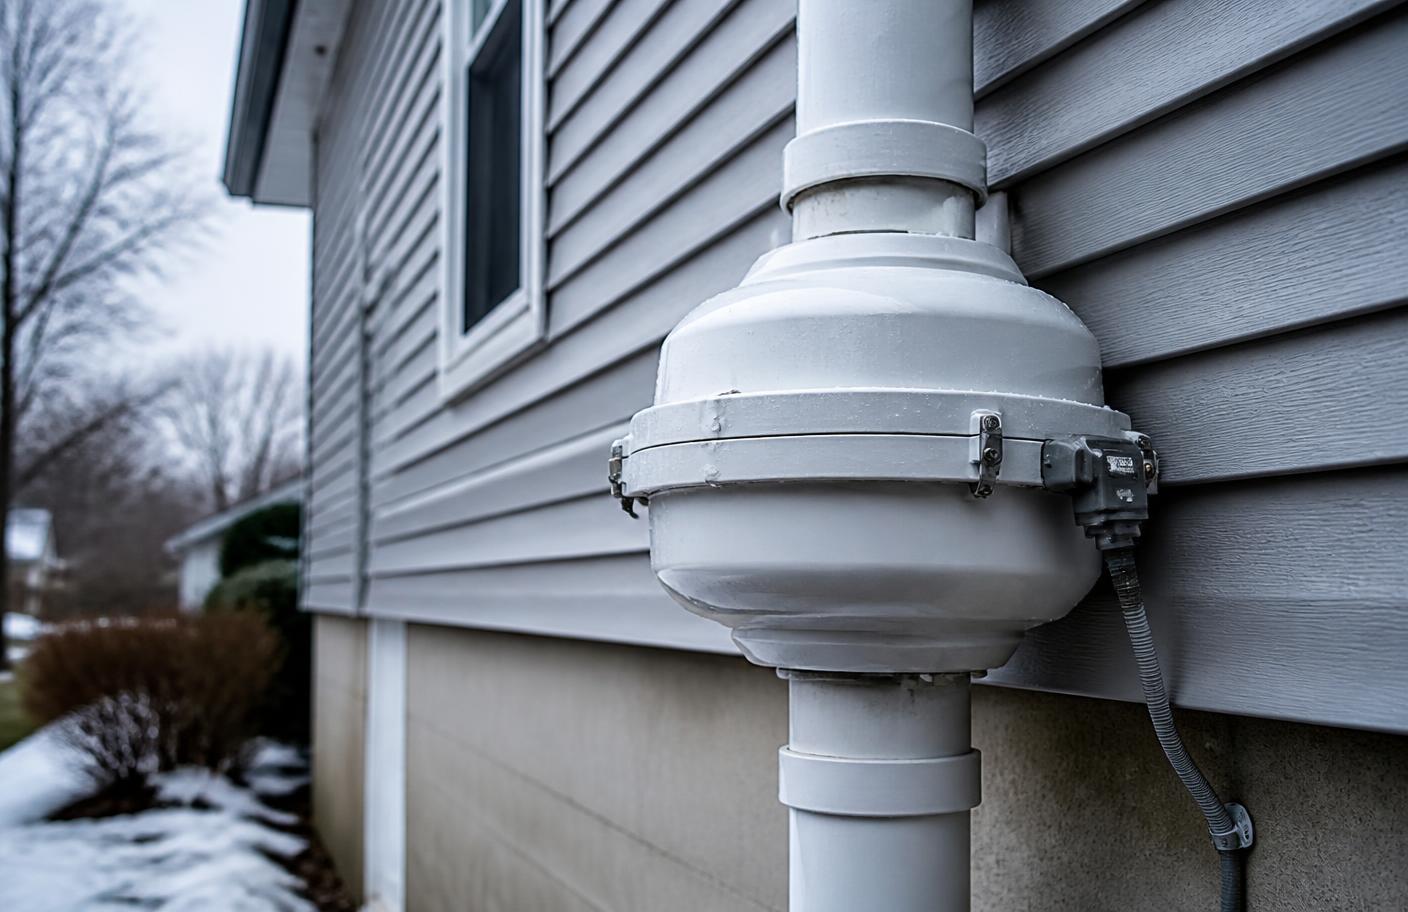
Most Indiana mitigation systems work by the same core principle regardless of foundation type: create a slight negative pressure beneath the slab or membrane relative to the living space above, so soil gas is drawn into a sealed pipe and exhausted above the roofline rather than seeping up through cracks, joints and penetrations into the home. A fan mounted in the pipe run, usually in an attic, garage or exterior location, provides continuous suction.
The design differs based on what's under the house: basements and slab-on-grade foundations use sub-slab depressurization drawing from a suction pit cut into the concrete, while crawl spaces without a solid floor use sub-membrane depressurization drawing from beneath a sealed plastic vapor barrier. Homes with more than one foundation type sometimes need more than one system or a combined manifold approach.
System Types by Foundation
Basement and slab homes typically use one or more suction points connected through PVC piping routed through the basement, a closet, or exterior wall to the roofline. Crawl space homes use sub-membrane depressurization under an encapsulating liner. Homes with a sump pit as part of the drain tile system can sometimes use that pit as the suction point if it can be sealed effectively, avoiding a separate hole in the slab.
The number of suction points a system needs depends on how the sub-slab material transmits air; a house with well-connected gravel fill under the slab may only need one point, while a house with sections of poorly draining fill or multiple foundation pours may need two or more to achieve consistent depressurization throughout.
Basement and Slab-on-Grade Systems
These systems draw from beneath the poured slab through a sealed suction pit, typically routing pipe up through a closet, mechanical room or exterior wall to a rooftop or above-eave exhaust point, keeping the exhaust away from windows and air intakes.
Crawl Space Sub-Membrane Systems
These draw from beneath a sealed vapor barrier covering the crawl space floor, requiring careful sealing of the membrane at seams, piers and the foundation wall to maintain suction; this interacts closely with crawl space encapsulation, covered further on the Indiana Crawl Space Radon Guide.
What a Sound Installation Looks Like
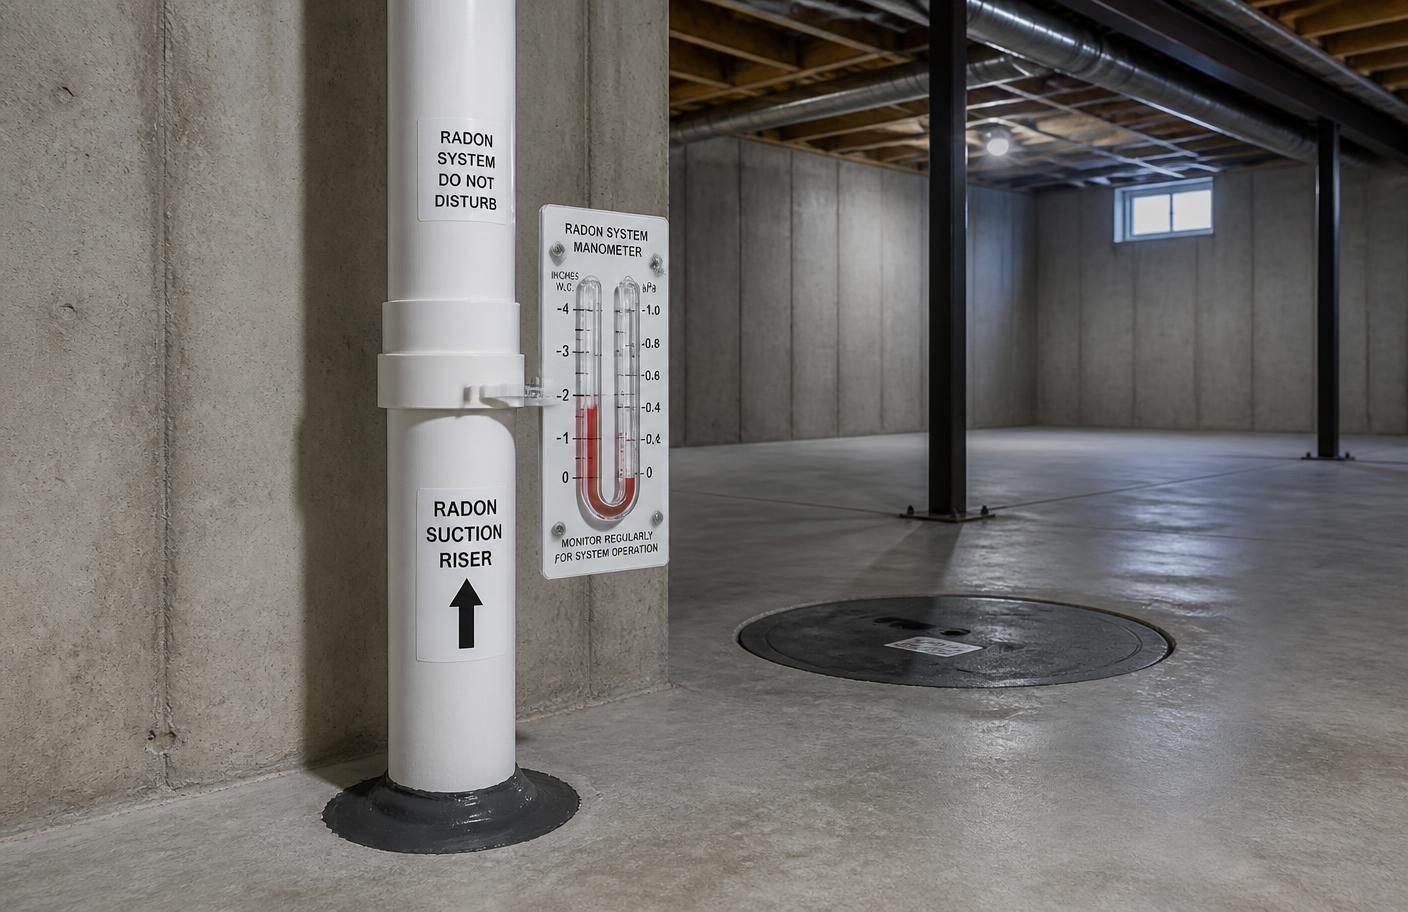
A well-installed system seals all other significant openings in the foundation, such as sump lids, floor drains connected to the sub-slab area, and utility penetrations, so suction concentrates on the intended pathway rather than leaking room air. Piping should be adequately supported, labeled, and routed to avoid running exhaust near windows, doors or areas where people gather, consistent with the concept behind ANSI/AARST radon mitigation standards that many practitioners reference for design and installation practices.
A manometer or similar pressure indicator should be installed on the system so the fan's operating status is visible at a glance, and the exhaust termination should extend above the roofline with adequate clearance from openings into the home.
- All secondary foundation openings (sump lids, floor drains, sub-slab penetrations) sealed
- Exhaust terminates above the roofline, clear of windows and air intakes
- A visible pressure gauge (manometer) confirms the fan is operating
- Piping is labeled and securely supported through its full run
Evaluating a Contractor's Proposal
A clear proposal should specify the number and rough location of suction points, the fan being used, where piping will be routed and exhausted, what will be sealed, and how post-installation testing will confirm results. Vague proposals that don't describe foundation-specific details are harder to evaluate and can indicate a less thorough site assessment.
It's reasonable to ask how a contractor arrived at the proposed number of suction points, whether alternate routing was considered to reduce visual impact, and what warranty or callback policy applies if post-installation testing shows the level remains elevated. General mitigation pricing runs roughly $800-$2,500 depending on foundation and complexity, with larger or multi-suction-point homes running higher; the Indiana Radon Cost Guide covers this in full detail.
After Installation
Post-mitigation testing, typically a short-term test conducted after the system has run continuously for at least 24 hours, confirms whether the installation brought levels below the action threshold. Systems then require only occasional attention: periodic visual checks of the manometer, and eventual fan replacement, generally after several years of continuous operation, typically running $300-$800 installed. Ongoing system upkeep is covered on the How Long Does a Radon System Last and Radon System Maintenance guides.
