Greenwood's Two Housing Eras
Much of Greenwood's rapid growth over the last three decades has clustered around the Center Grove school district, producing subdivisions of two-story homes with full basements, many finished or partially finished for additional living space. These basements put a large amount of floor area in direct contact with soil, and poured concrete slabs in newer construction generally accept a sub-slab depressurization system cleanly.
Closer to the original town center along Madison Avenue and Main Street, Greenwood's older housing stock includes single-story ranch homes from the 1950s through 1970s, often with block foundation walls, crawl spaces, or partial basements. These homes were built well before radon awareness was common, and their block walls or older slab construction can require different sub-membrane or drain-tile mitigation approaches than newer subdivision homes.
Radon Zone and Testing Considerations
Johnson County, like Marion and the surrounding Central Indiana counties, falls in EPA Radon Zone 1, meaning predicted average indoor screening results exceed 4 pCi/L. This classification applies whether a home sits in a newer Center Grove subdivision or one of Greenwood's established older neighborhoods, so testing is worthwhile regardless of a home's age or location within the city.
A short-term test placed on the lowest lived-in level, run for at least 48 hours under closed-house conditions, is the standard starting point for Greenwood homeowners who have not previously tested. Finished basements common in newer Greenwood subdivisions should be tested as the primary living level since they are frequently used as family or recreation rooms.
Designing a System for Your Foundation
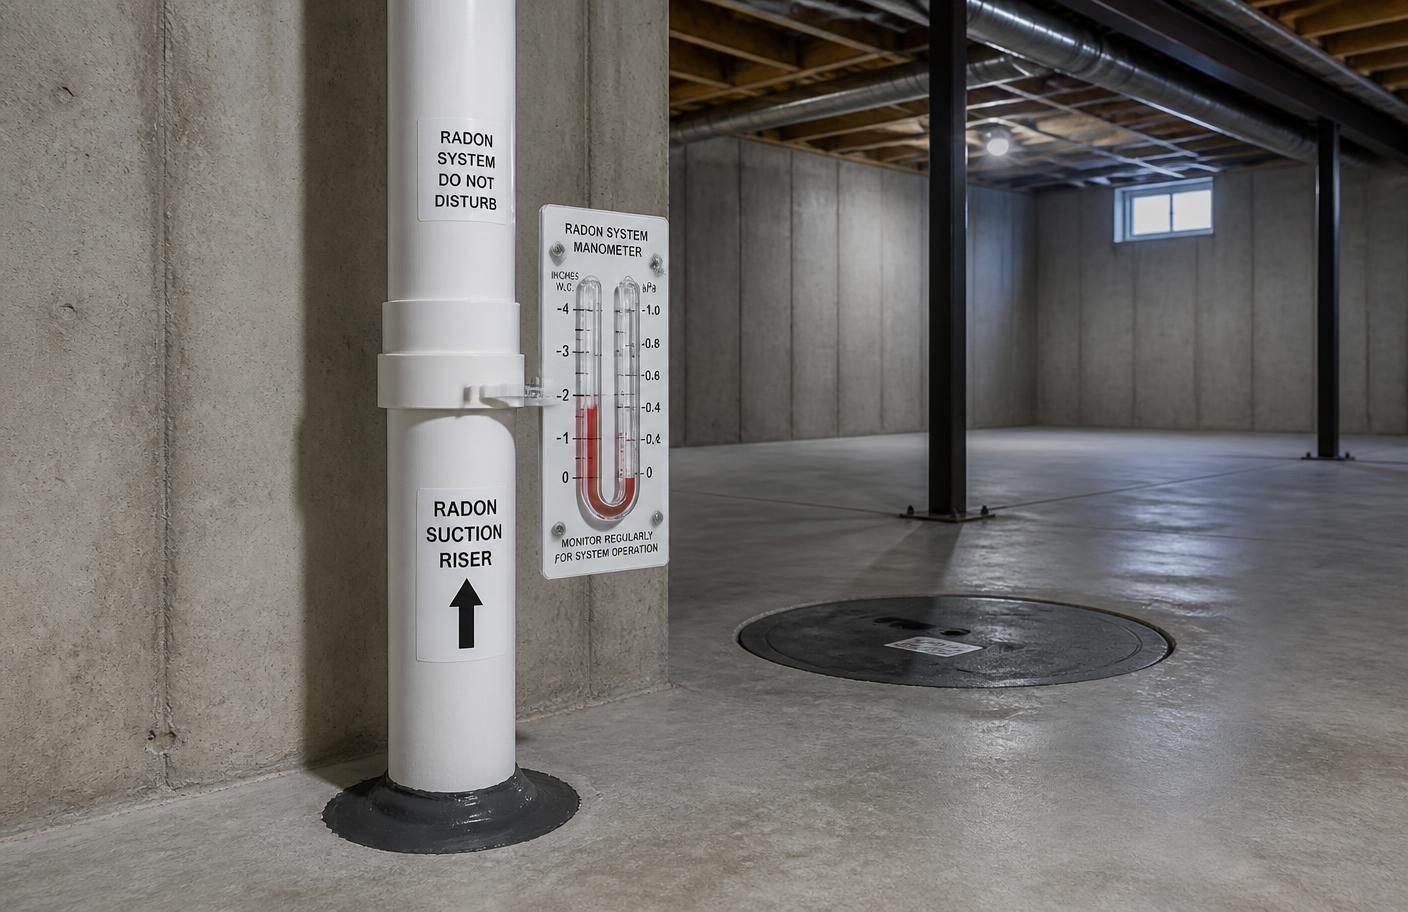
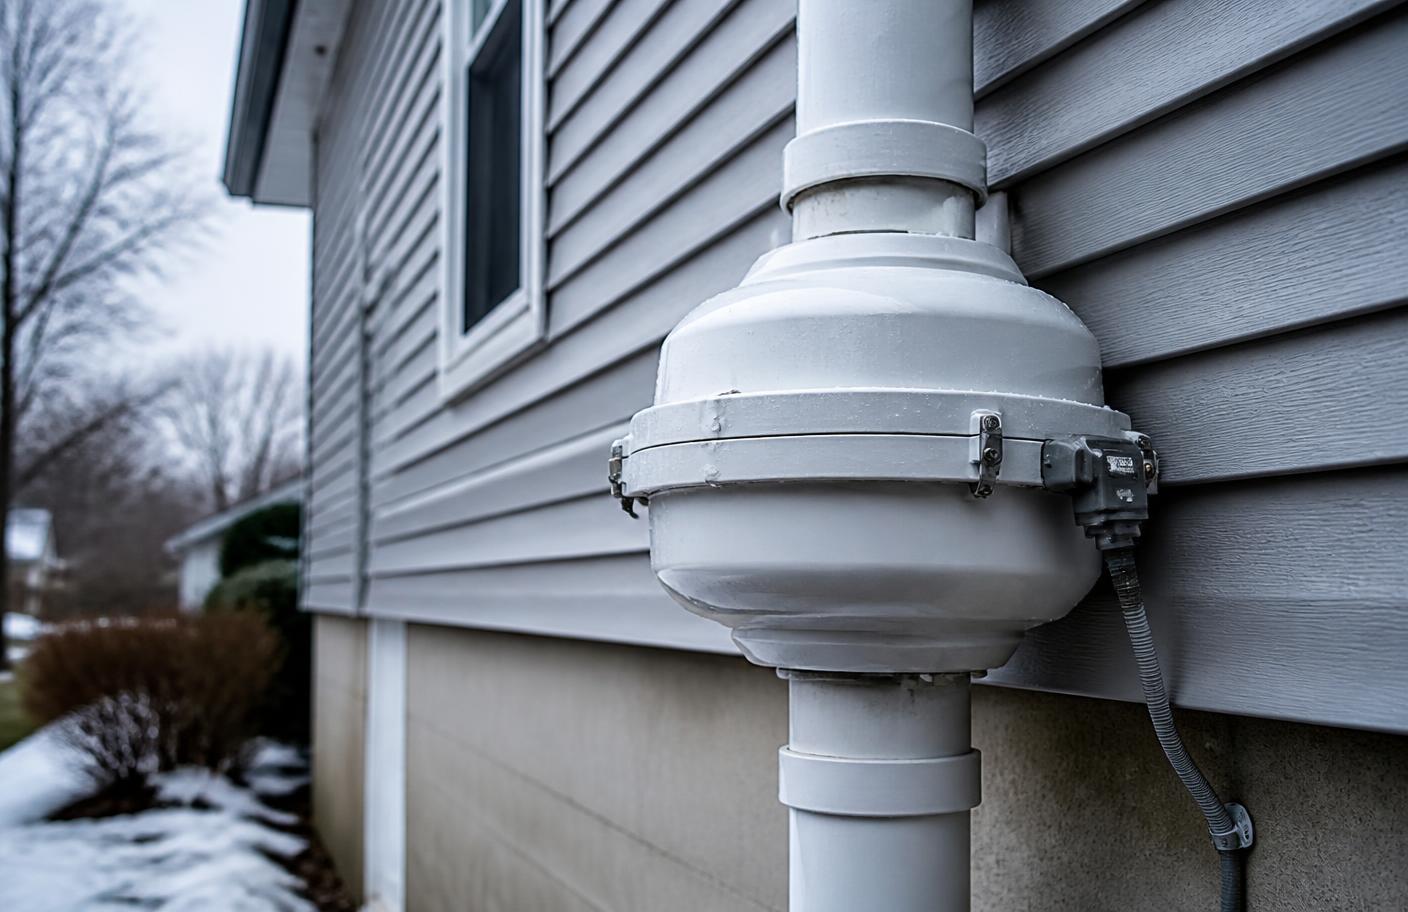
For newer basement homes with a single poured slab, a sub-slab depressurization system typically routes a single suction point through the slab, up through a closet or utility area, and out through the roofline, with the fan located in an unfinished portion of the basement or garage. Finished basements require more planning to route piping without disrupting drywall or flooring.
Older Madison Avenue-area homes with block foundations may need suction applied at the block wall itself in addition to, or instead of, sub-slab suction, since hollow block cavities can transmit soil gas independently of the floor. Homes with crawl space sections alongside a partial basement often need a combination approach addressing both areas.
- Sub-slab depressurization for newer poured-slab basements
- Block-wall suction options for older hollow masonry foundations
- Combination systems for homes with mixed basement and crawl space areas
- Exterior routing planned around finished basement layouts
Neighborhood and Landmark Context
Greenwood's identity is closely tied to Greenwood Park Mall, Old Town Greenwood, and the Center Grove community, and each area reflects a different construction era. Homes near Old City Park and the historic downtown tend toward older foundations, while the areas surrounding Craig Park and the newer developments off County Line Road and Fairview Road reflect more recent basement-forward construction.
What to Expect During Installation
A typical Greenwood mitigation installation can usually be completed in a single day for most residential systems, though homes with unusual layouts, multiple foundation types, or finished lower levels may take longer to route piping cleanly. After installation, a manometer is left on the system to visually indicate it is operating, and a follow-up test can confirm the reduction in indoor radon levels.
