Plainfield's Historic Core and Older Foundations
Homes near downtown Plainfield's Main Street and the surrounding older residential blocks often date from the early-to-mid 1900s, with crawl spaces or small partial basements common in this era of construction. These older foundations can have less consistent drain tile systems than modern homes, and some crawl spaces have only partial ground coverage or aging vapor barriers that no longer provide effective moisture and soil gas control.
In these older Plainfield homes, a mitigation evaluation typically starts by identifying whether the home has a basement section, a crawl space section, or both, since each requires a different suction and sealing method, and older homes with additions may combine more than one foundation type under a single roof.
Subdivision Growth Toward the Airport Corridor
Plainfield's growth toward I-70 and the airport corridor over recent decades added numerous subdivisions, including Amber Meadows, Countryside, Van Buren Estates, and Saratoga, with foundation types varying by build era and lot topography. Flatter lots in many of these subdivisions favor slab-on-grade or basement construction, while lots with more natural grade change sometimes include daylight basements that expose part of the foundation wall above grade.
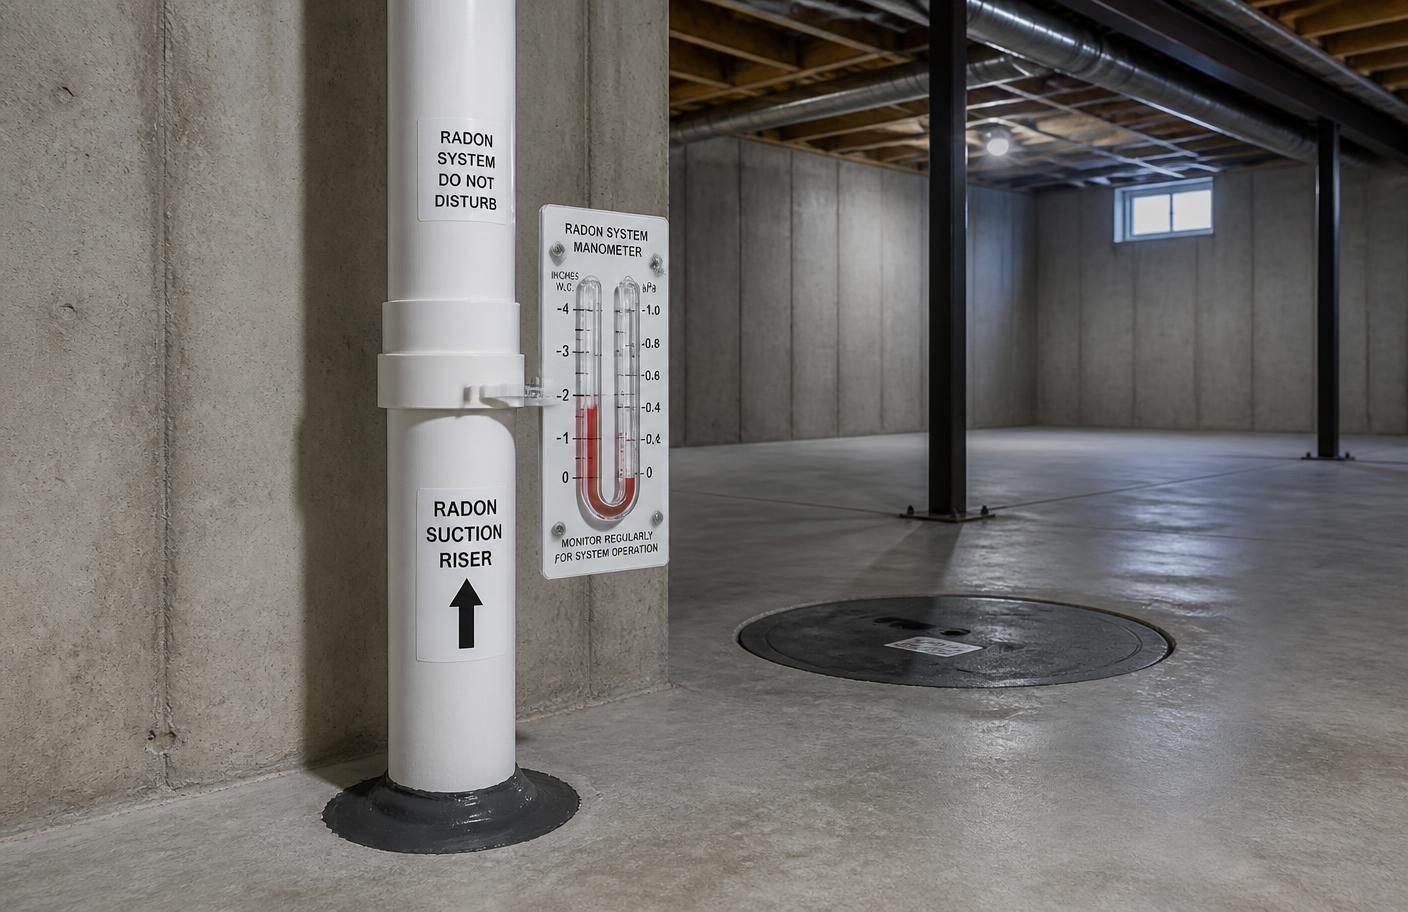
Where basement construction is present, interior sump pits with connected drain tile are the common groundwater management method, providing an efficient suction point for sub-slab depressurization consistent with mitigation approaches used across Hendricks County's newer subdivisions.
Daylight Basements and Grading Considerations
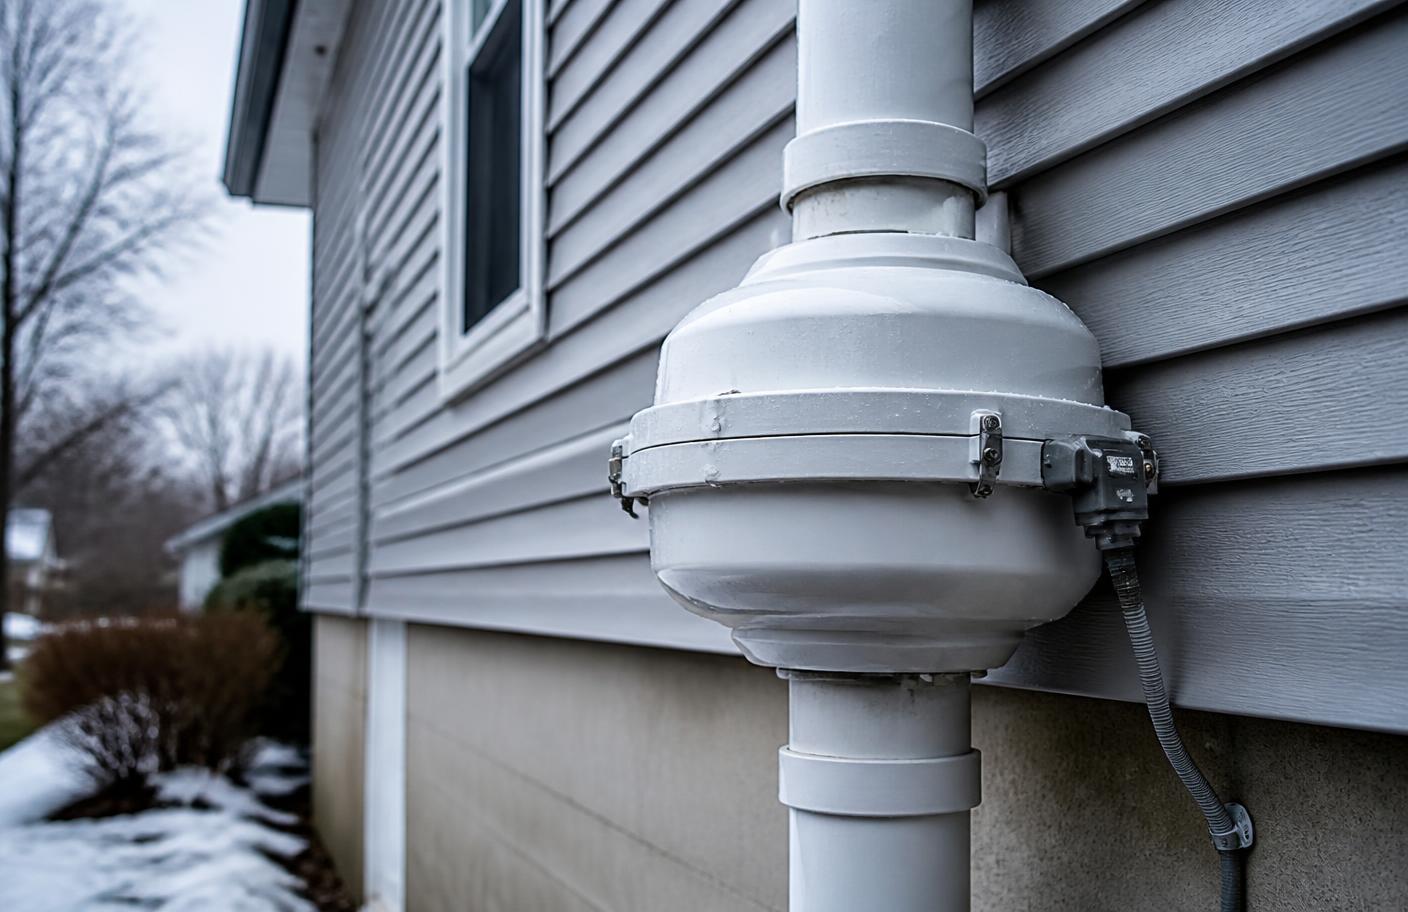
Daylight basements, found on some of Plainfield's more sloped subdivision lots, have part of the foundation wall exposed above grade, which affects where exterior piping exits the house and where a fan can be mounted without becoming a visible focal point on the exposed side of the home. Installers plan around the specific grading of each lot to route piping efficiently while keeping the system visually unobtrusive.
- Suction point placement accounting for the below-grade slab portion
- Exterior pipe routing that avoids the daylight-exposed foundation wall when possible
- Fan placement coordinated with exterior grading and landscaping
- Sealing floor-wall joints where daylight walls meet the slab
Slab-on-Grade Homes and Transaction Timelines
Slab-on-grade homes in Plainfield's subdivisions follow the same core-drilled interior suction point approach used elsewhere in Hendricks County, typically placed in a garage or utility room with piping routed to an attic or exterior-mounted fan. Given Plainfield's steady residential turnover connected to the surrounding airport and logistics-driven job market, a portion of local mitigation work is tied to real estate transaction timelines, making efficient single-day installations valuable for accessible slab and basement homes.
Testing Guidance for Plainfield Homes
A 48-hour or longer short-term test under closed-house conditions on the lowest occupied level applies across Plainfield's foundation types. In older downtown homes with a combination of crawl space and partial basement, testing the specific area used as living space gives the most accurate picture, while newer subdivision homes should be tested on their finished basement or main living level as applicable.
