What Radon Remediation Means
Radon remediation is the process of correcting an elevated radon condition in an existing building. It is broader than a single product or a single install: depending on what the property needs, remediation can mean sealing entry points, installing a new sub-slab depressurization system, modifying or extending a system that is already in place, replacing a failed fan, or some combination of those, followed by a verification test.
The word matters mostly because of where people are in the process. Homeowners searching for radon remediation services usually already have a number in hand from a real estate inspection, a do-it-yourself charcoal kit or a continuous monitor, and the question is no longer whether there is radon but what specifically has to change in this building to bring the level down and how that result gets confirmed.
Radon is a naturally occurring radioactive gas produced by the decay of uranium in soil and rock. The EPA recommends fixing homes at or above 4.0 pCi/L and considering a fix between 2 and 4 pCi/L. No contractor can promise a specific final number in advance, and any company that does is guessing; what a properly designed remediation does is change the pressure relationship between the soil and the occupied space so radon stops accumulating indoors, then measure the outcome.
When Remediation Is Recommended
The clearest trigger is a test result at or above the EPA action level of 4.0 pCi/L under closed-house conditions. Results between 2 and 4 pCi/L put the decision with the owner, and many Indianapolis homeowners choose to act in that range because Marion County sits in EPA Radon Zone 1, where average indoor levels across the county are predicted to exceed 4.0 pCi/L.
There are also situations where remediation is the right call even without a fresh high number: a real estate transaction where the buyer has made mitigation a condition, a finished basement being converted into a bedroom or office where occupancy hours are about to increase sharply, or a building with an aging system whose fan has stopped and whose readings have quietly climbed back up.
A single short-term result should be treated as a signal rather than a verdict. Short-term tests can be influenced by weather, HVAC operation and open windows. If your only data point is a two-day kit that came back marginally elevated, a follow-up test or a continuous monitor run is usually the cheaper next step before committing to system work.
- Confirmed result at or above 4.0 pCi/L under closed-house conditions
- Result between 2 and 4 pCi/L where occupants want the level reduced
- Real estate contract requiring remediation before closing
- Basement or lower level being finished or converted to living space
- An existing mitigation system that has failed, been damaged, or no longer holds suction
- Additions, foundation repairs or drainage work that changed how soil gas enters the building
What Happens After a High Radon Test
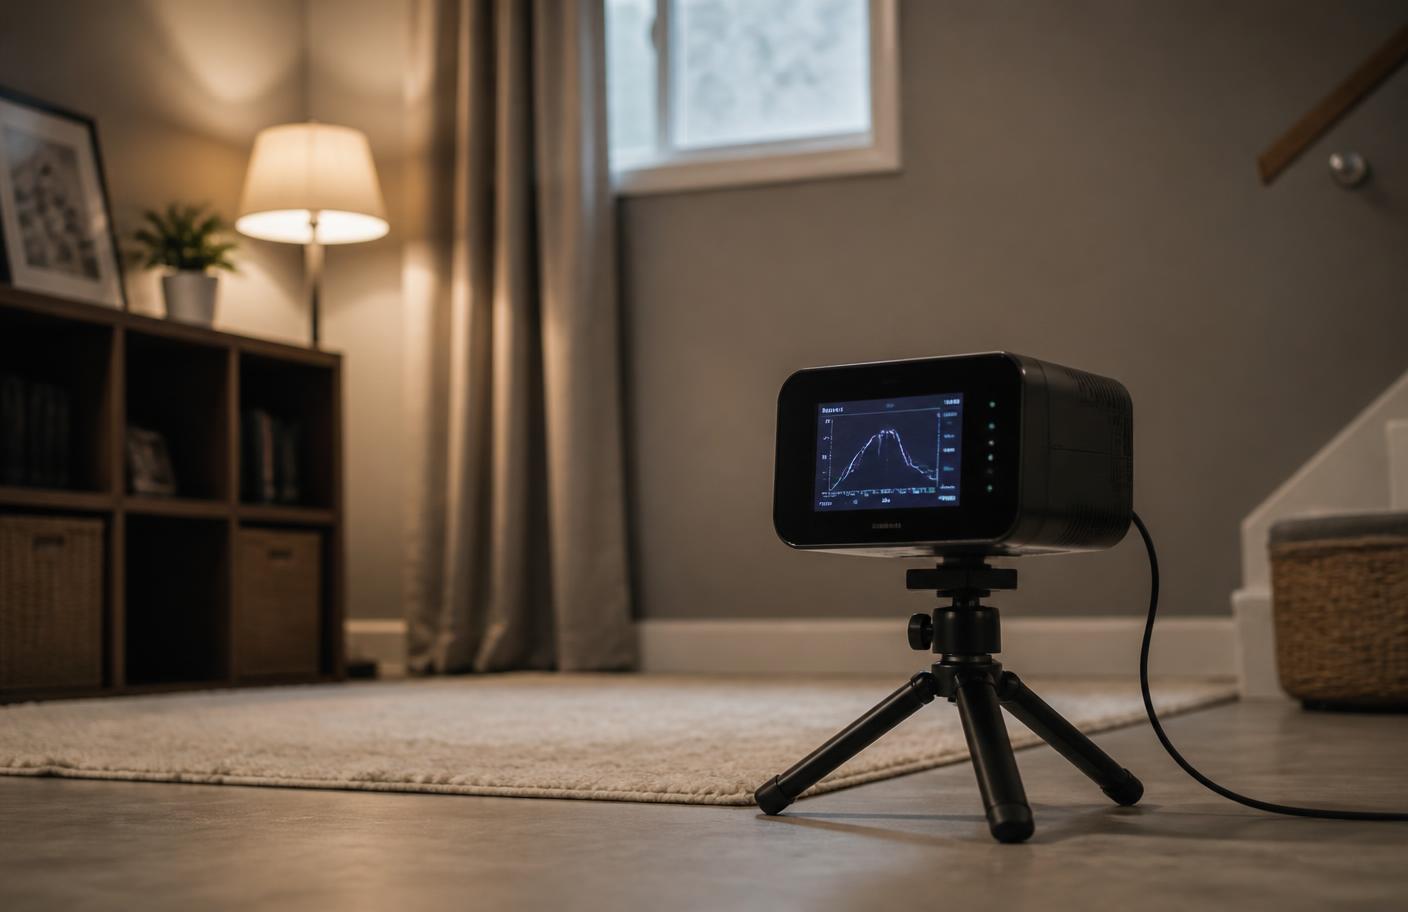
The first step is understanding the test itself. We ask what device was used, how long it ran, where in the building it sat, and whether the house was kept closed during the measurement. A monitor placed in a basement corner during a week of storms and low barometric pressure tells a different story than a 90-day alpha track test in an occupied family room, and both matter when deciding how aggressive the remediation needs to be.
Second is an on-site evaluation. Nothing about a remediation plan can be finalized from a phone call, because the plan depends on foundation construction, slab condition, sump and drain tile layout, crawl space coverage and where a pipe can physically run without cutting through finished space.
Third is the work itself, which may be sealing plus a new system, or may be modification of what is already there. Fourth is a post-remediation test that documents the result. Homeowners often assume the sequence ends at installation; the retest is what turns an installed system into a documented outcome, and it is the part most commonly skipped by whoever did the work before us.
If You Are Mid-Transaction
Real estate timelines compress all of this. When a radon result surfaces during inspection, the practical path is an evaluation quickly enough to produce a scope and figure for the negotiation, installation before closing where the schedule allows, and a post-remediation test that gives both parties documentation. Our pages on radon testing for home buyers and radon testing in real estate transactions cover how those timelines usually run in Marion County.
If Your Result Is Borderline
Between roughly 2 and 4 pCi/L there is no single correct answer, and the honest guidance is that it depends on who uses the space and for how long. A finished basement where a teenager sleeps every night is a different exposure profile than an unfinished utility basement someone enters twice a week. Longer-term measurement usually improves the decision.
How We Evaluate the Property
An evaluation walks the building inside and out. We look at foundation type and age, whether walls are poured concrete, hollow block or stone, how the slab is jointed, whether there is a sump pit and whether it connects to perimeter drain tile, how much of a crawl space is exposed soil, and where HVAC equipment and returns sit relative to the floor.
We also look for the practical constraints that shape a design: which mechanical chase or closet can carry a vertical pipe, whether an attached garage or exterior wall gives a cleaner route, where an exhaust can terminate above the eave line and away from windows and soffit vents, and whether there is an accessible circuit for the fan.
Where the foundation is divided or the slab's permeability is uncertain, we run diagnostic suction and manometer readings to see how far a vacuum field actually extends from a proposed suction point. That measurement is what determines whether the building needs one suction point or several, and it is the difference between a system that performs across the whole footprint and one that only works near the pipe.
Common Radon Entry Points
Radon follows pressure. Warm air rising through a building creates a slight negative pressure at the lowest level, and soil gas moves toward whatever openings exist between the soil and that space. In Central Indiana housing stock, the same handful of pathways show up repeatedly.
- Sump pits with open lids or uncapped drain tile connections
- The floor-to-wall joint around the perimeter of a basement slab
- Hollow block foundation wall cores, which can carry gas up from the footing
- Control joints, shrinkage cracks and slab penetrations for plumbing
- Exposed soil in crawl spaces with no vapor barrier or a torn, unsealed one
- Utility penetrations for water service, sewer lines and electrical conduit
- Loose-fitting or unsealed crawl space access hatches between conditioned and unconditioned areas
Radon Mitigation vs. Radon Remediation
In everyday use the two words describe the same goal, and industry documents use them almost interchangeably. The useful distinction is scope. Mitigation names the engineered solution, most often an active sub-slab depressurization system that draws soil gas from beneath the foundation and vents it above the roofline. Remediation names the whole corrective project the building goes through, of which mitigation is usually the central component.
That is why this page and the radon mitigation Indianapolis page cover related but not identical ground. If you know you need a system installed, the mitigation page describes how those systems are designed and installed for local foundation types. If you have a high result and are not yet sure whether the answer is a new system, a repair to an existing one, or sealing plus verification, remediation is the right frame to start from.
Remediation Solutions We Install
Most Indianapolis remediation projects center on active sub-slab depressurization. A suction point is cored through the slab, a small void is excavated beneath it, and a sealed PVC riser carries soil gas to an inline fan that discharges above the eave line. Systems are sized to the static pressure the building actually needs rather than to a default fan model.
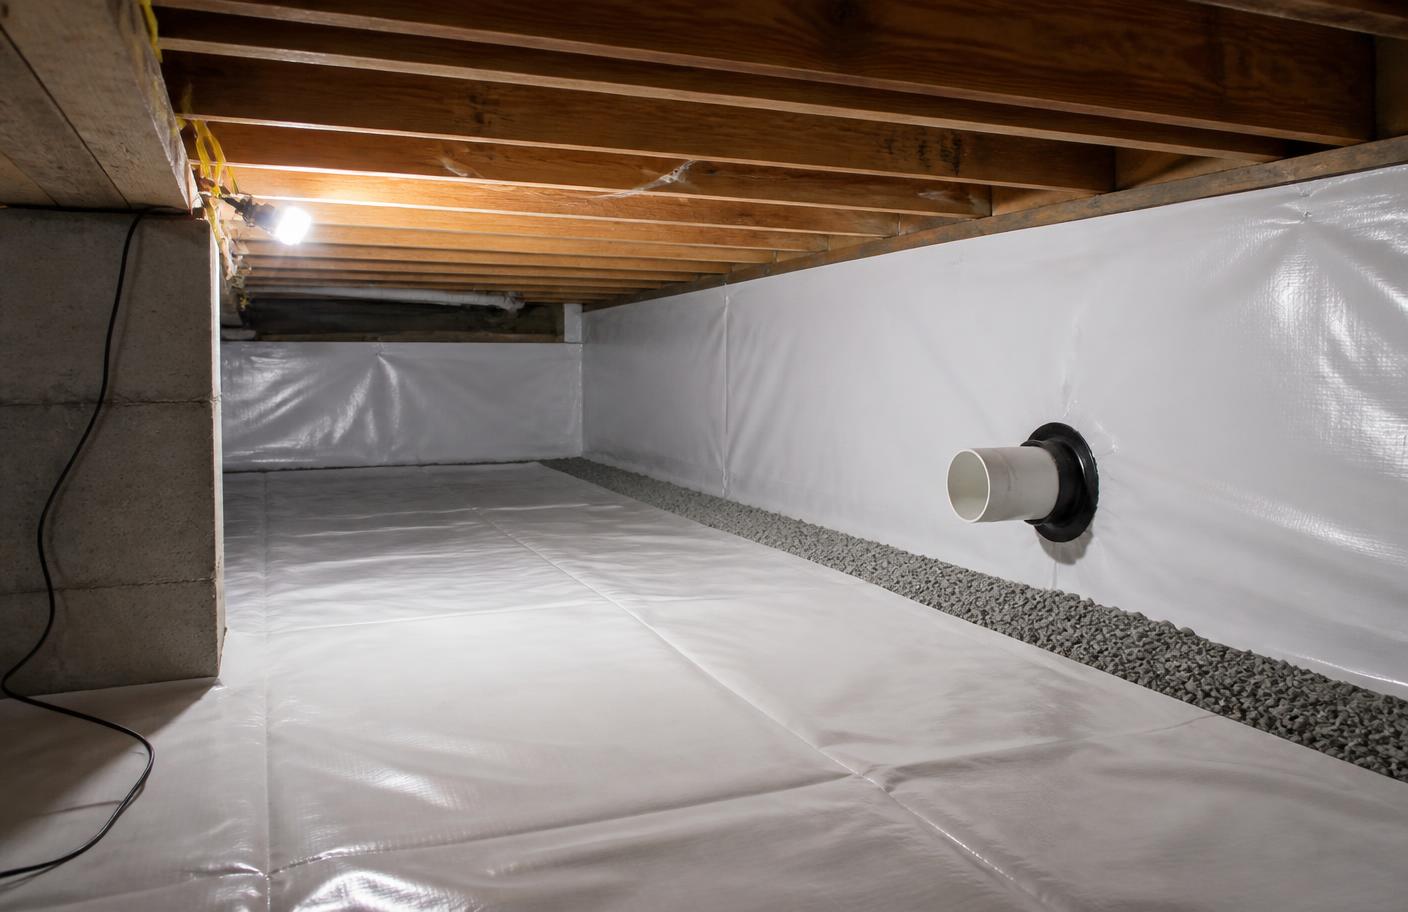
Crawl spaces are handled with sub-membrane depressurization: a reinforced vapor barrier is laid across exposed soil, sealed to piers, penetrations and the foundation perimeter, and suction is drawn from beneath the membrane. Mixed foundations, common in Indianapolis homes that have grown by addition over decades, often need both approaches tied into a coherent design.
Sealing is a supporting measure, not a standalone remedy. Caulking a crack can help a system perform, but sealing alone rarely brings a genuinely elevated building down to target and should not be sold as a substitute for an active system.
Basement Radon Remediation
Basements are where remediation usually concentrates, because they are closest to the soil and often the most negatively pressurized part of the building. Work typically combines a slab suction point, a sealed and gasketed sump lid plumbed into the system, and treatment of the floor-wall joint. Finished basements need routing planned around existing walls and ceilings, which is one reason the evaluation happens before the quote.
Crawl Space Remediation
Crawl spaces demand more sealing labor and less coring. The quality of the membrane seal, especially around piers and the perimeter, largely determines system performance, and a partially covered crawl space is one of the most common reasons an existing system underperforms.
Evaluating an Existing Mitigation System
A meaningful share of remediation calls involve a system that is already installed. Sometimes it was put in years ago by a previous owner, sometimes during a past transaction, and often nobody has looked at the manometer since. Our evaluation checks whether the fan is running, whether the U-tube or dial gauge shows the pressure differential it should, whether the sump lid seal has degraded, whether piping has been disconnected during a remodel, and whether the exhaust still terminates correctly.
System age matters too. Radon fans are continuous-duty motors, and while many run for years, they do not run forever. A gauge sitting at zero with a silent fan is the simplest diagnosis; a fan that runs but shows weak suction usually points to a leak in the pipe run, a compromised seal, or a suction field that never covered the full slab in the first place.
Where the existing design was sound, remediation may be as small as a fan replacement or a re-seal. Where the original layout never addressed an addition or a crawl space, the honest answer is that the system needs extension or partial redesign, and we would rather say that at the evaluation than after a retest comes back unchanged.
- Manometer or U-tube reading against the level marked at installation
- Fan operation, noise and vibration under continuous duty
- Pipe integrity, joint seals and any post-installation modifications
- Sump lid gaskets, floor-wall joint sealant and crawl space membrane condition
- Exhaust termination height and clearance from windows, doors and soffit vents
- Whether the suction field covers additions, split levels or separate slab pours
Repair, Modification or a New System
Deciding among these is a judgment based on measurement, not on preference. If the design covers the building and only a component has failed, repair or fan replacement is the appropriate scope, and it is usually the fastest and least disruptive option. Our radon system repair and radon fan replacement pages describe those scopes specifically.
If the design covers only part of the building, modification makes sense: adding a suction point for an addition, extending a crawl space membrane, or re-plumbing a sump connection. If there is no system, or the existing one is so undersized or poorly routed that extending it costs more than starting over, a new installation is the sound path.
In every case the deciding evidence is the same: what the suction readings show across the foundation, and what a post-remediation test measures once the work is finished.
Post-Remediation Testing
A remediation is not complete until the building is retested. EPA protocol calls for post-mitigation testing under closed-house conditions, starting no sooner than 24 hours after the system is activated and running long enough to produce a reliable average. That test is the documentation an owner keeps, and it is what a future buyer will ask about.
If a retest comes back higher than expected, that is diagnostic information rather than a failure. It typically points to a specific unresolved pathway: a sump lid that is not sealing, a section of slab that never communicated with the suction point, or a crawl space area where the membrane needs additional work. Those are correctable, and identifying them is exactly what the retest exists to do.
Radon levels also change over time as buildings settle, soil moisture shifts and HVAC systems are replaced, so periodic retesting every couple of years, and after any major foundation or mechanical work, is reasonable practice even on a system that tested well initially.
Why System Design Matters More Than Hardware
Two systems can use identical fans and identical pipe and perform very differently. What separates them is whether the suction point is located where the sub-slab material actually carries a vacuum field, whether the number of points matches the foundation's divisions, whether the fan's static pressure suits the soil's resistance, and whether the openings that short-circuit suction have been closed.
Under-sized or poorly placed systems tend to fail quietly. The fan runs, the gauge shows something, and the household assumes the problem is handled, sometimes for years, until a retest during a home sale reveals levels that never came down. That is the specific outcome a measurement-led remediation is designed to avoid.
Indianapolis and Central Indiana Property Considerations
Marion County is an EPA Radon Zone 1 county, the highest of the three zone designations, and the surrounding Hamilton, Hendricks, Johnson, Boone and Hancock County communities share broadly similar glacial till subsoil. Fractured rock, sand lenses and voids in that till let soil gas travel toward the underside of a foundation rather than dispersing.
The building stock varies far more than the geology. Older neighborhoods near the center of the city commonly have block or stone foundations, partial basements and crawl spaces added at different times, which produces divided sub-slab conditions. Suburban construction in Fishers, Westfield, Greenwood and Avon more often has poured basements with drain tile and a sump, which respond well to a sealed pit tied into the suction system.
Practical local details also shape the work: many Indianapolis homes have limited exterior side-yard clearance, which affects where a riser can run; attached garages are common and rule out certain exhaust terminations; and finished basements throughout the metro mean routing has to be planned around existing walls rather than improvised on install day.
Residential and Commercial Remediation
Residential remediation covers single-family homes, townhomes, condominiums and small multi-family buildings. The pattern is consistent: evaluate, design to the foundation, install or correct, retest. Occupied homes get the routing and scheduling considerations that come with living in the space while work happens.
Commercial and property-managed buildings add complexity mostly through scale and mechanical interaction. Larger slabs need multiple suction points, and building HVAC can meaningfully affect pressure relationships in ways a single-family house does not. Schools, daycare facilities, offices and multi-unit residential buildings may also have documentation expectations from a board, tenant or regulator, so measurement records matter as much as the hardware. Our commercial radon mitigation and commercial radon testing pages cover those projects in more detail.
What to Ask a Radon Contractor Before Hiring
Radon remediation is not visually verifiable by a homeowner after the fact, which makes the questions asked beforehand unusually important. Good answers are specific and measurement-based; vague answers or guaranteed numbers are a reason to keep looking.
- How will you determine how many suction points this building needs?
- Will you take diagnostic suction readings across the foundation before quoting?
- Where exactly will the pipe run and where will it terminate?
- What fan will you use and why that one for this foundation?
- How will the sump pit, floor-wall joint and crawl space soil be addressed?
- Who performs the post-remediation test, when, and what documentation do I receive?
- What happens if the retest comes back above target?
- What is covered if the fan fails, and what does ongoing service look like?
