Designing Around How the Home Is Actually Used
A house with a finished basement used as a playroom, a home gym in the garage, or a home office in a converted bonus room all present different constraints on where pipe can run and where a fan can be mounted without becoming a daily annoyance. We ask about how each space is used before finalizing a layout, since the technically simplest routing is not always the one that fits a family's actual life in the home.
For families with young children, we also think about accessibility, keeping suction pit locations and pipe runs away from play areas where a curious toddler might interact with them, and mounting fans high enough or in locations where they are simply out of the way.
Foundation-Specific Residential Design
Central Indiana's housing stock spans a wide range, from pre-war homes near downtown Indianapolis with block or stone foundations to newer subdivisions in Hamilton and Hendricks County with engineered poured basements. Each foundation type calls for a slightly different residential approach: block foundations often need wall cavity consideration alongside slab suction, poured basements typically respond well to a single well-placed suction point given consistent aggregate beneath the slab, and homes with crawl spaces need sub-membrane depressurization rather than slab coring.
We also account for how additions have changed a home's original foundation footprint over the years, since a family room or sunroom added decades after original construction may sit on a separate slab that needs its own suction consideration.
- Foundation-specific design for block, poured, slab, and crawl space construction
- Suction point and pipe routing planned around finished living spaces
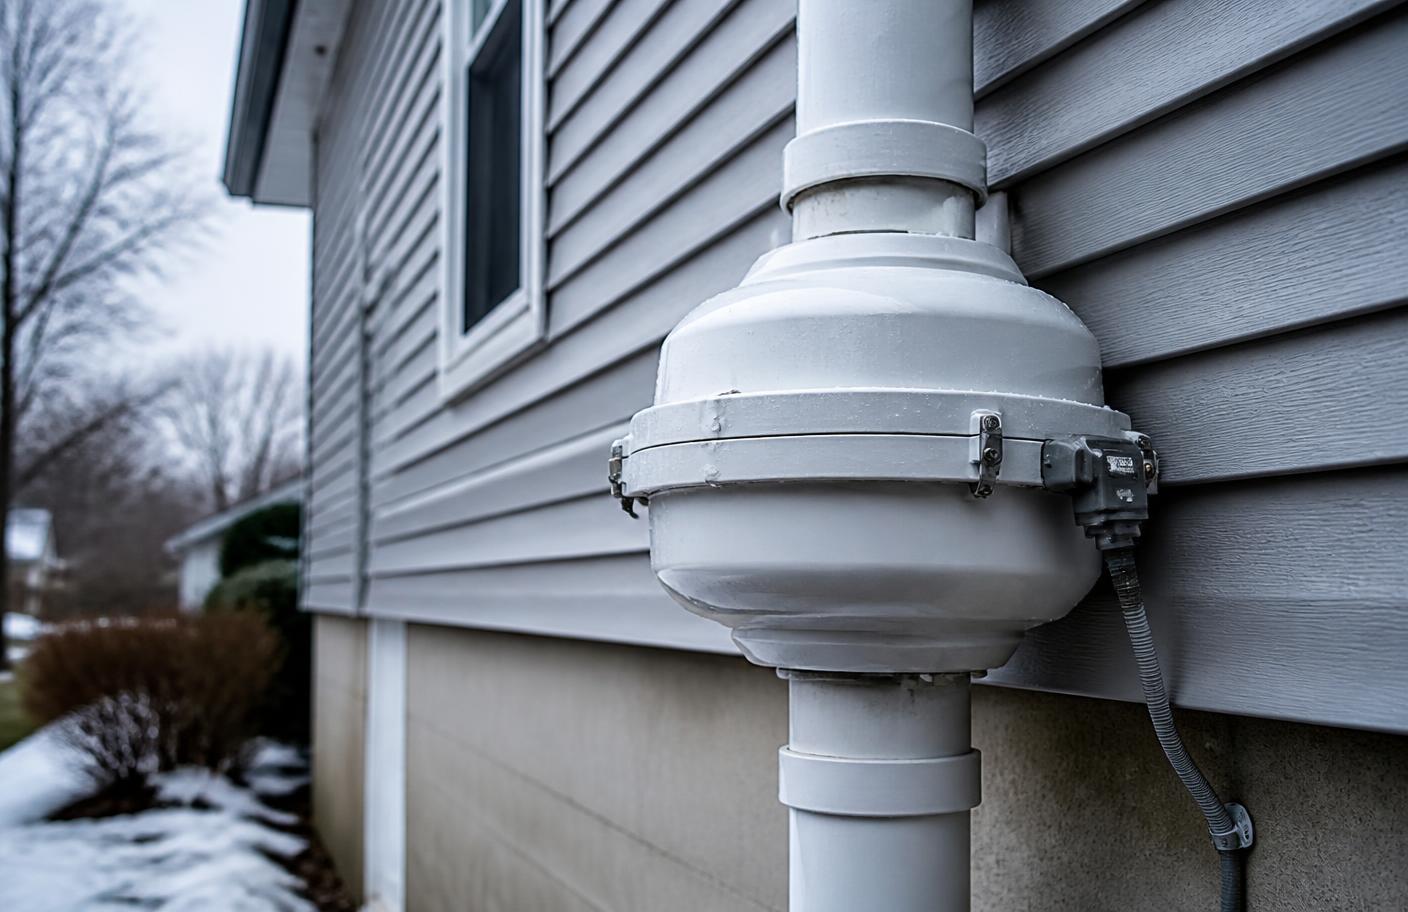
- Fan placement considered for both performance and household noise sensitivity
- Sump pit sealing coordinated with existing sump pump function
Working Around Existing Systems in the Home
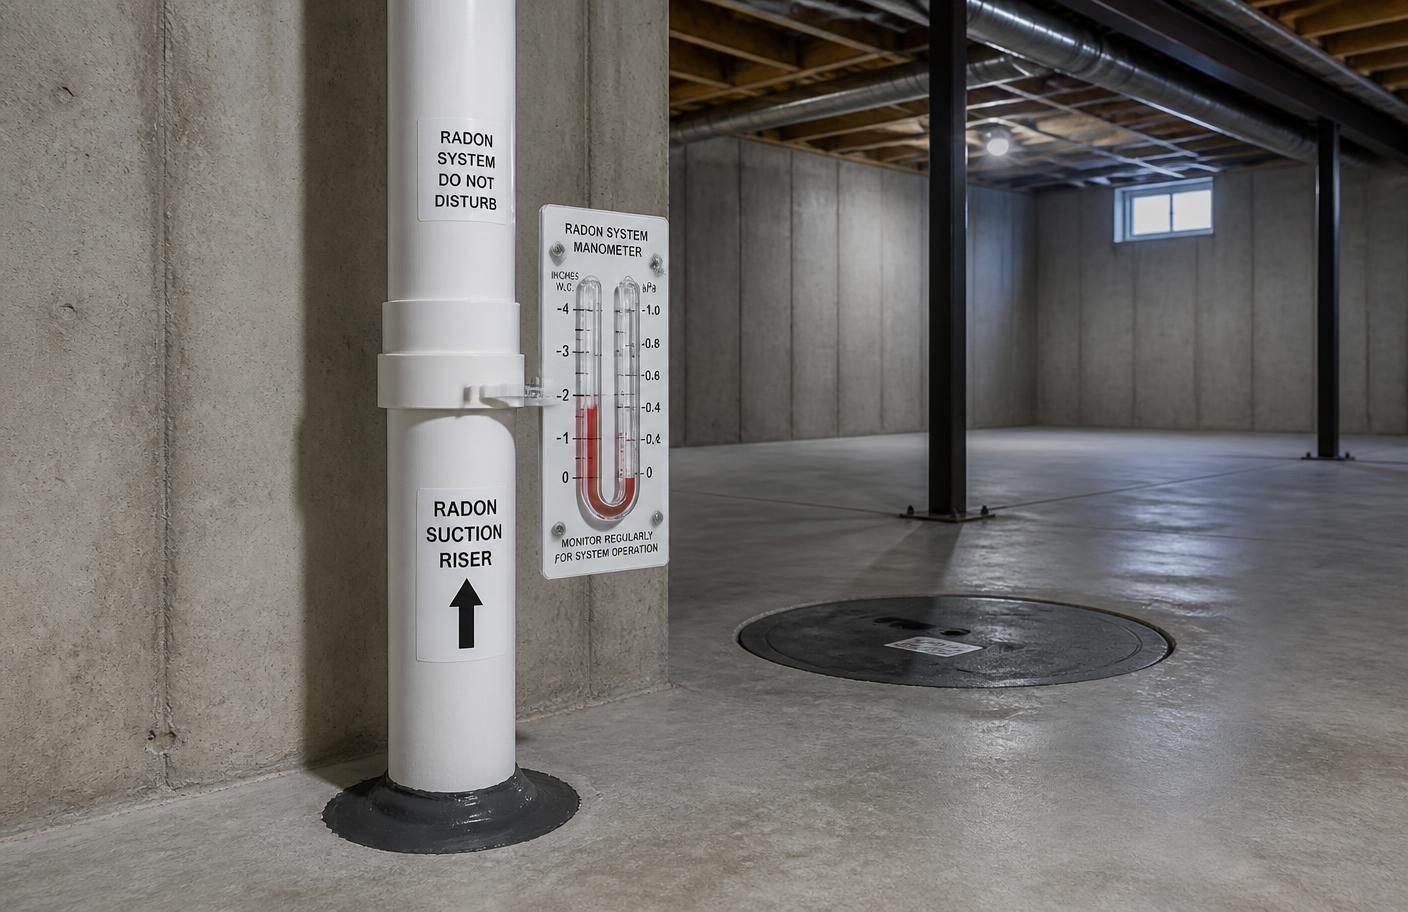
Most homes already have a sump pump, a furnace and water heater in the mechanical room, and sometimes a water softener or other equipment competing for the same space. We plan suction pit and piping location to avoid interfering with servicing these other systems, and we specifically test for backdrafting risk on combustion appliances near the suction pit before finishing the installation, since a poorly planned system could theoretically pull enough negative pressure to affect appliance venting.
Homes with Radon-Resistant Rough-In
Some newer residential construction in Central Indiana includes a passive radon-resistant rough-in stub from the builder, essentially a capped pipe running from beneath the slab through the roof, but with no fan installed. For these homes, mitigation often means activating that existing stub with a fan rather than coring a new suction point, which simplifies installation significantly if the rough-in was done correctly.
Communicating With the Whole Household
Because a residential system becomes a permanent fixture of daily home life, we make a point of explaining the gauge, fan sound, and basic troubleshooting to whoever in the household will be paying attention to it going forward, not just the person who scheduled the appointment. This is especially relevant in multi-generational households or homes being purchased where the buyer may not have been present for the original installation conversation.
Confirming Results for Peace of Mind
For a family, the end goal of residential mitigation is not a certificate or a number on paper, it is confidence that the home they are raising children in or planning to live in long-term has addressed a known health risk appropriately. A post-mitigation retest under closed-house conditions provides that confirmation, and we walk through the resulting number with the homeowner in plain terms rather than just handing over a lab report.
