Fishers' Layered Growth and Foundation Patterns
The oldest sections of Fishers, near the historic downtown and Sunblest, include homes built from the 1970s through the 1990s, often with poured or block basements and simpler single-point drain tile systems. As Fishers expanded rapidly through the 1990s and 2000s, subdivisions like Britton Falls, Eller Woods, and Sunblest Farms added deeper basements as a standard feature, frequently finished for additional bedrooms or recreation space.
More recent development in and around Saxony and the Geist Reservoir area has introduced larger homes with walkout basements taking advantage of sloped lots near the water, along with continued use of daylight basements in flatter sections. Each configuration changes where suction points and exterior piping make the most sense.
Sump Pits and Drain Tile in Fishers Basements
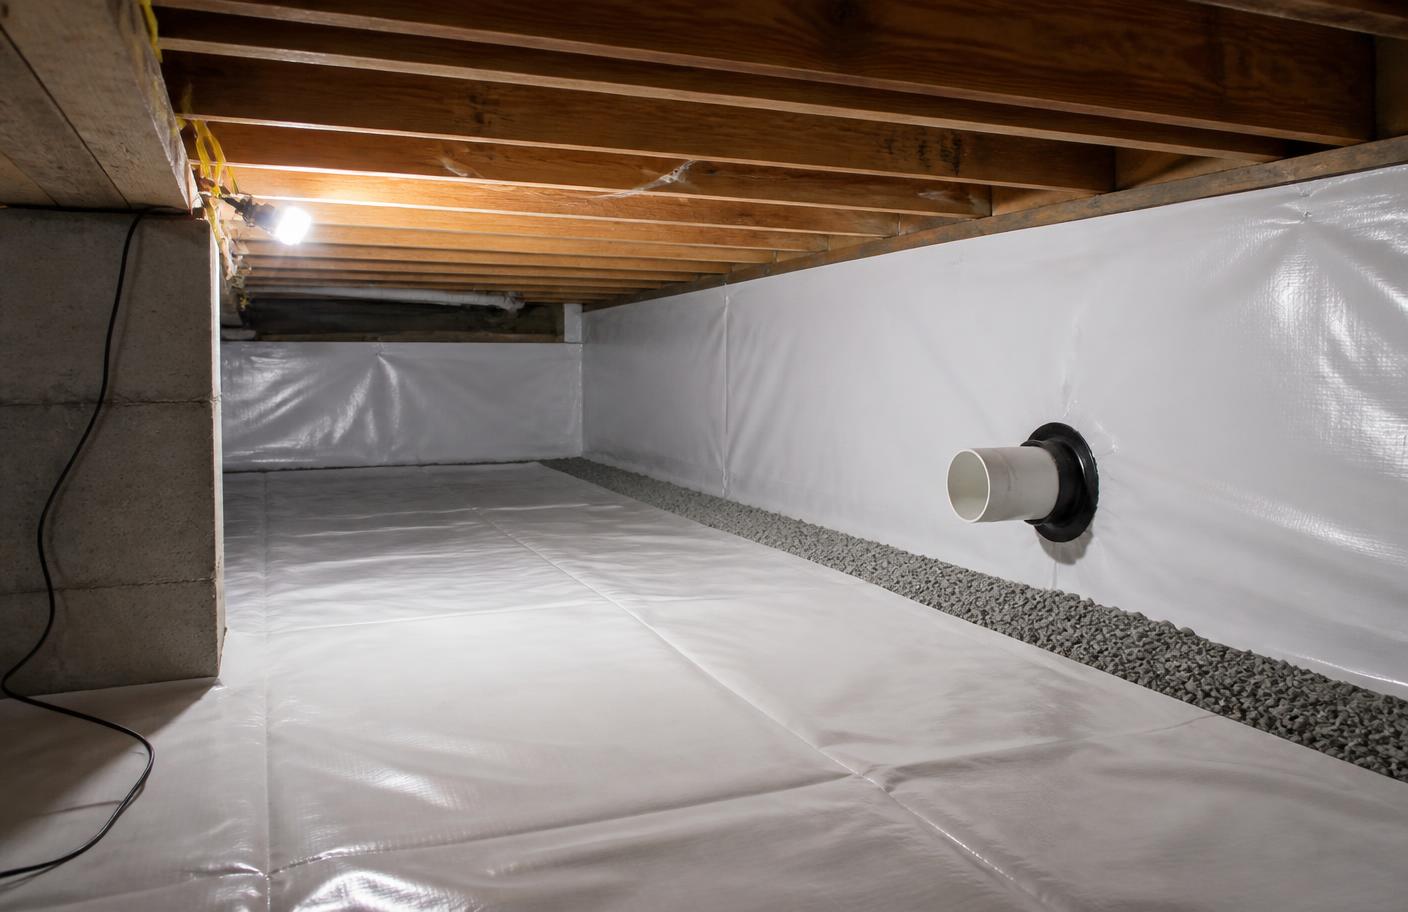
Interior perimeter drain tile tied to a sump pit remains the dominant groundwater management approach across Fishers basements of all eras, which makes sump-based sub-slab depressurization a practical default in most homes. Homes with two sump pits, common in some larger Saxony and Britton Falls floor plans, may need suction applied at one pit with the second sealed and connected via a short tie-in, or a second suction point depending on how the drain tile loops are configured.
- Airtight sump lid installation with a sealed sump pump cord pass-through
- Suction testing to confirm vacuum reaches all sections of the basement slab
- Coordination with existing sump pump discharge lines
- Evaluation of secondary sumps in larger or walkout-basement homes
Walkout Basements Near Geist and Sloped Lots
Walkout basements, common on the sloped and lakefront lots near Geist Reservoir, present a slightly different mitigation scenario than a fully below-grade basement. Part of the foundation wall is exposed above grade, and exterior grading can affect where a vent pipe exits and how a fan unit is placed to remain both effective and out of sight from the walkout patio or yard area.
In these homes, the sub-slab system generally still targets the below-grade portion of the slab, since that's where negative pressure from the surrounding soil is greatest. Installers account for the walkout wall and any interior below-grade rooms separately when planning suction point placement to ensure the entire slab area receives adequate vacuum.
New Construction Radon Rough-Ins
Many newer Fishers homes, particularly in Saxony and other developments built under more recent code, include a passive radon vent rough-in installed during construction. As with other Hamilton County new-construction areas, these passive stacks reduce but do not eliminate the need for testing, and activation with an inline fan is a common upgrade when post-occupancy testing shows elevated levels.
Testing Approach for Fishers Homes
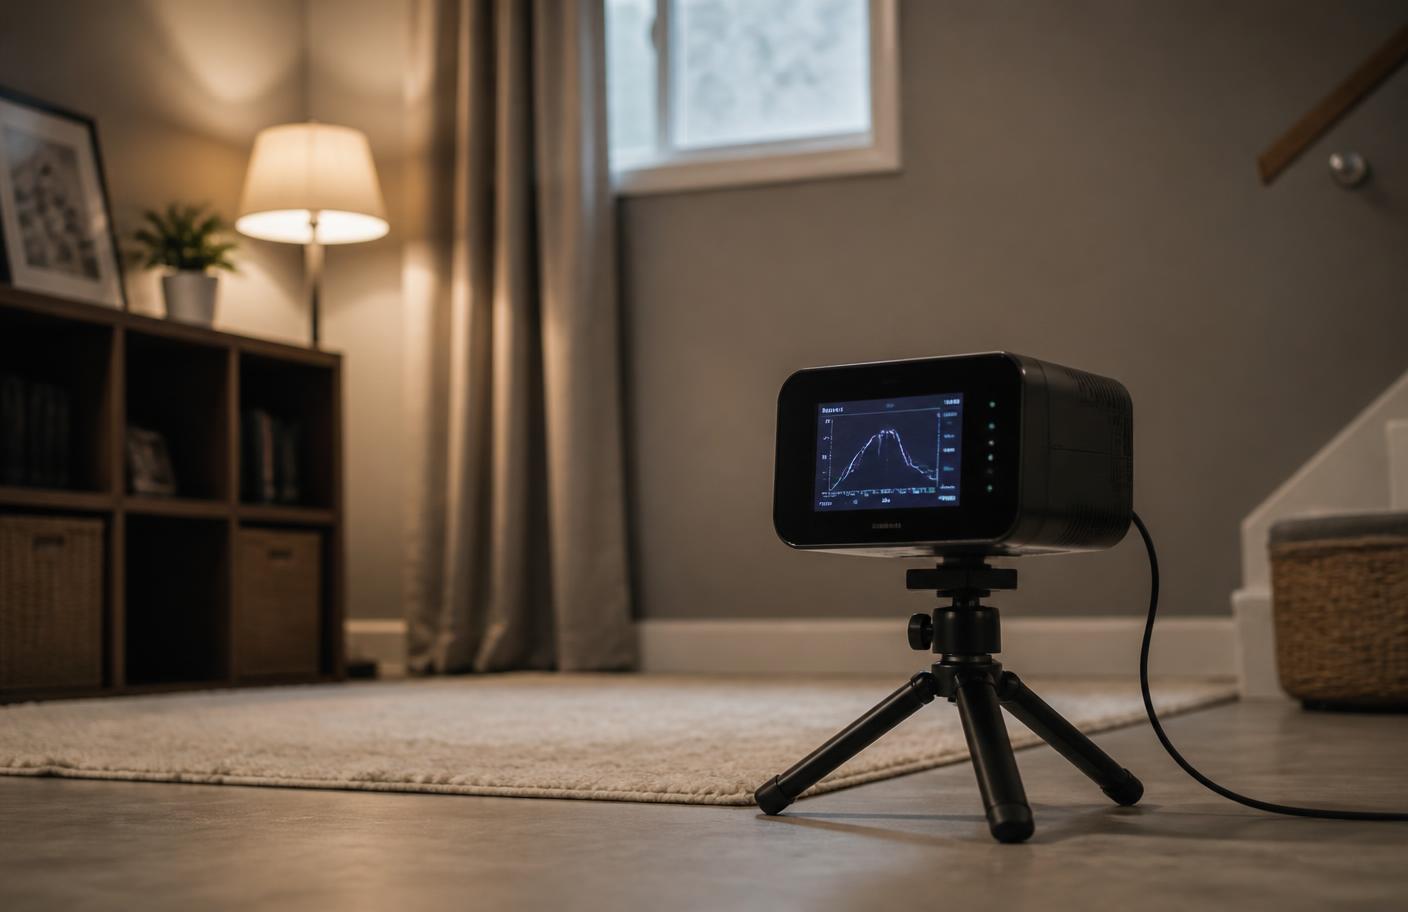
A 48-hour or longer short-term test under closed-house conditions on the lowest occupied level remains the standard starting point. For finished basements used as primary living or entertainment space, testing that level directly, rather than only the mechanical room, gives the most representative reading of actual occupant exposure.
