The Historic Village and Its Crawl Space Homes
Zionsville's historic Village area, known for its brick Main Street and surrounding residential blocks, includes many homes built from the late 1800s through the mid-1900s. A significant number of these properties were built with crawl spaces rather than full basements, often with exposed or only partially covered dirt floors, which can be a substantial radon entry pathway if left unaddressed.
Partial basements are also common in the Village, sometimes limited to a single room under part of the house with the remainder of the structure over a crawl space or shallow foundation. This combination foundation type means a mitigation system in a Village home may need to address both a sub-slab suction point for the basement portion and a sub-membrane depressurization setup for the crawl space section.
Sub-Membrane Systems for Crawl Space Sections
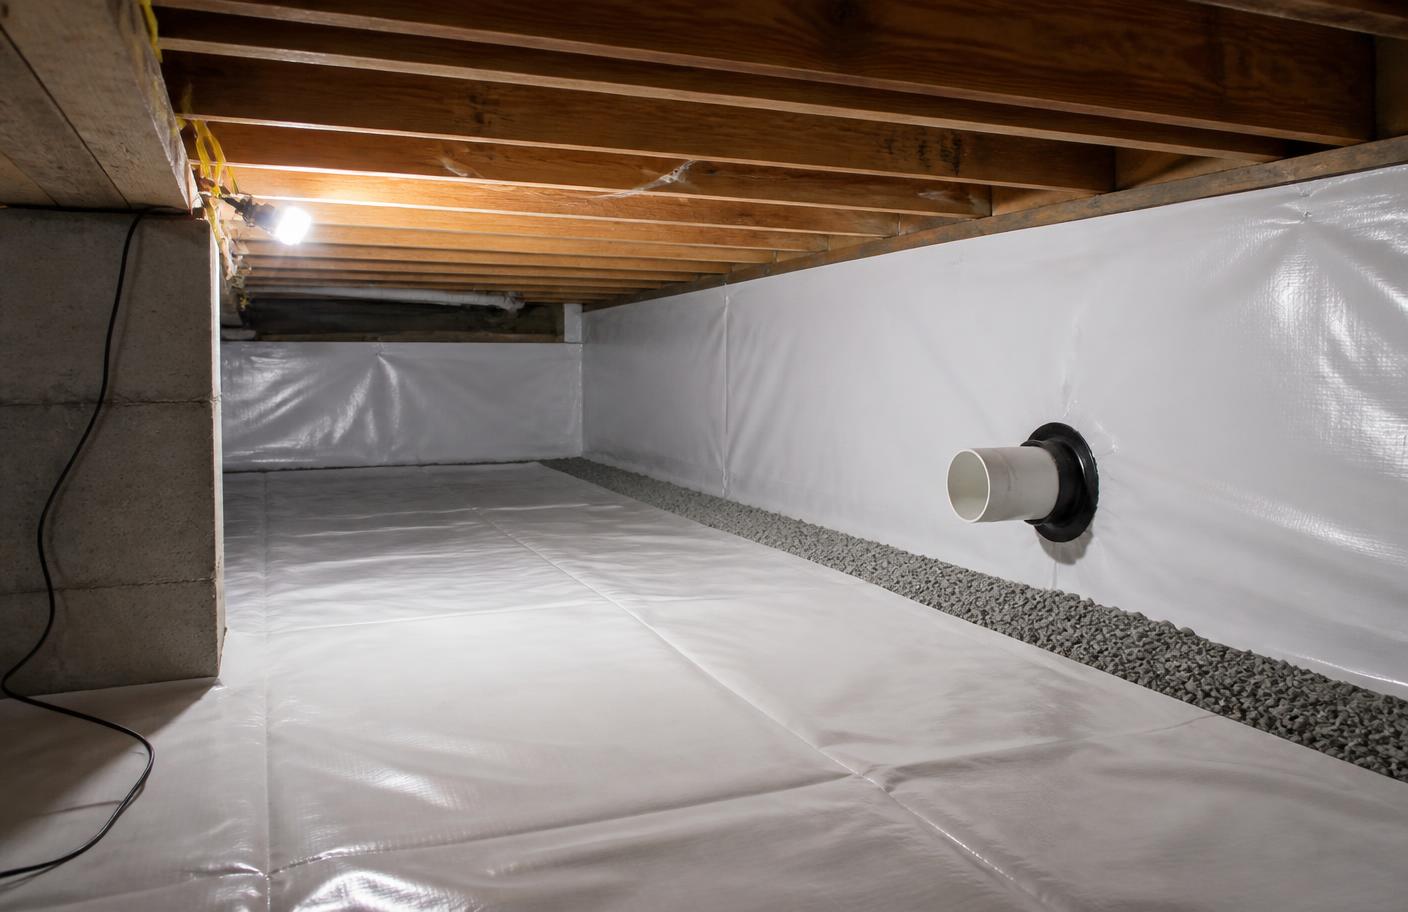
For crawl spaces, the standard mitigation approach involves covering the exposed soil with a heavy-duty vapor barrier, sealing it tightly to foundation walls and piers, and drawing suction from beneath that membrane through a fan-powered vent pipe. This method is well suited to many Village-area homes where a dirt-floor crawl space sits beneath part or all of the structure.
- Sealing crawl space vapor barriers around piers, walls, and access points
- Routing exhaust piping to clear the roofline while respecting historic exteriors
- Coordinating with any existing crawl space encapsulation or moisture control work
- Testing vacuum levels beneath the membrane before finalizing fan sizing
Newer Zionsville Subdivisions
Outside the historic Village, subdivisions such as Stonegate, Bridgewater, Trailside, and newer developments toward Whitestown feature more standard modern construction, typically with deep poured-concrete basements and interior drain tile tied to a sump pit. These homes generally follow the same sub-slab depressurization approach common across Hamilton County subdivisions, using the sump pit as an efficient single suction point in most cases.
Acreage Properties and Larger Lots
A number of Zionsville-area homes sit on larger acreage lots, sometimes with wells and septic systems rather than municipal utilities, and occasionally with outbuildings or additions built at different times using different foundation types. These properties may require a more individualized mitigation assessment, since foundation type can vary between the original structure and any additions, and well or septic system locations need to be considered when planning exterior pipe and fan placement.
In some acreage homes, a walkout basement on one side of the house combined with a slab-on-grade addition on the other is not unusual, and each section may need separate evaluation to determine whether one combined system or multiple suction points will achieve adequate radon reduction throughout the home.
Testing Considerations Across Zionsville's Housing Types
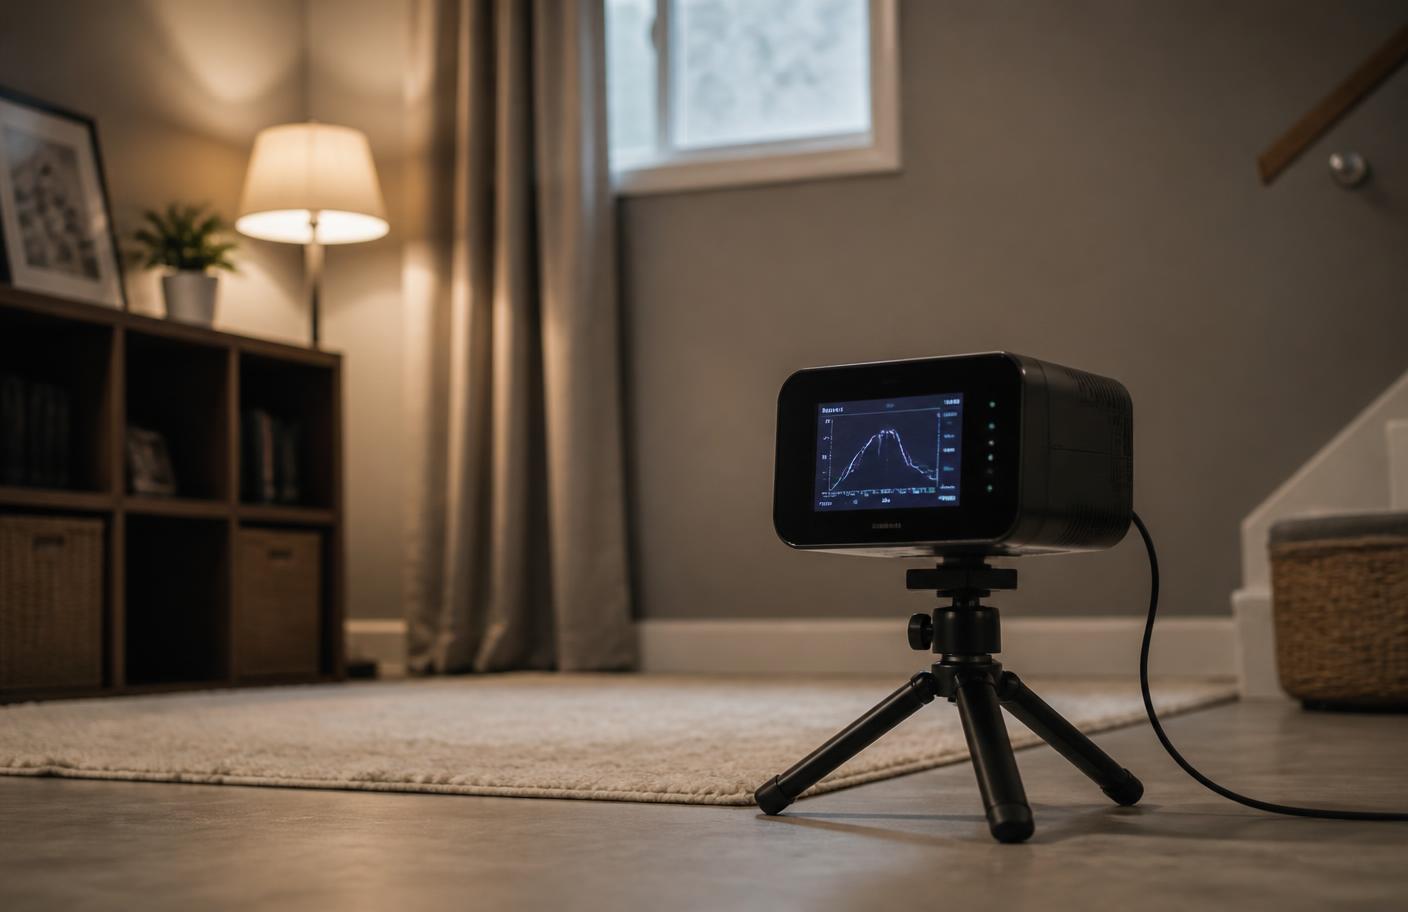
For Village homes with crawl spaces, a short-term test placed in the lowest occupied room, not the crawl space itself, over at least 48 hours under closed-house conditions is standard. For newer subdivision homes with finished basements, testing that finished lower level directly gives the most representative result for the space where occupants actually spend time.
