Why Basements Are the Primary Radon Zone
A basement's floor slab and foundation walls are in constant contact with surrounding soil, which is the direct source of radon gas. This proximity, combined with the fact that basements are usually the lowest and often least ventilated level of a home, makes them the location where soil gas concentrations are typically highest before any dilution occurs from upper-level air exchange.
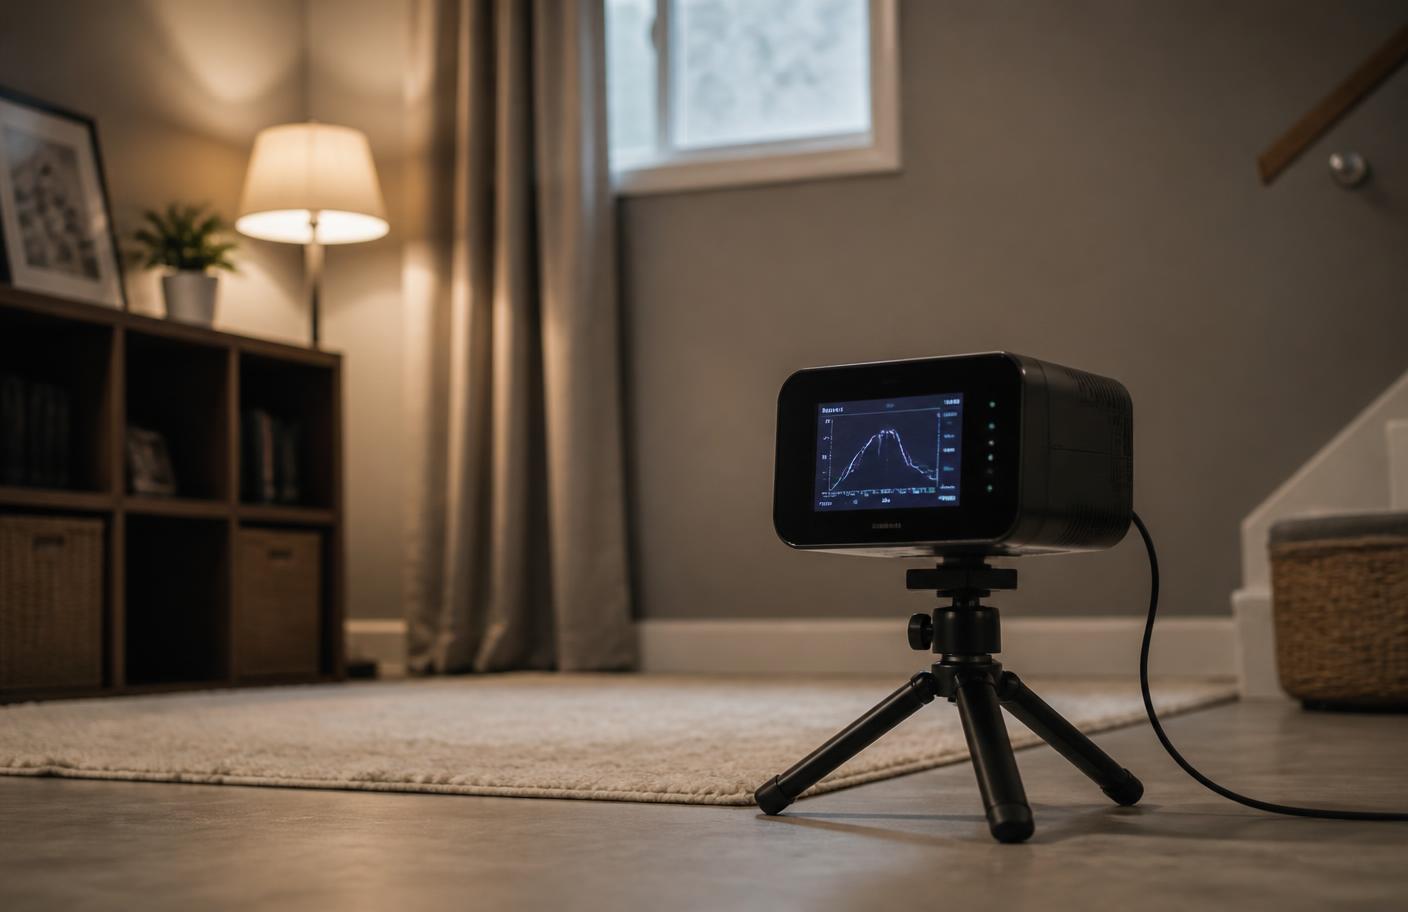
EPA guidance specifically recommends placing test devices in the lowest level of the home that is used regularly, which for most Indianapolis houses with a basement means the basement itself, even if it is only used occasionally for storage or laundry.
Common Radon Entry Points in Basements
Older Indianapolis basements, particularly in neighborhoods like Meridian-Kessler and Irvington with block or stone foundations, often have multiple potential entry points that a mitigation contractor evaluates before designing a system. Newer poured-concrete basements have fewer joints but still typically include a perimeter control joint and a sump pit.
- The slab-to-wall perimeter joint where the floor meets the foundation wall
- Uncovered or poorly sealed sump pits connected to drain tile
- Cracks from foundation settling or concrete shrinkage
- Hollow cores in concrete block walls
- Openings around floor drains and utility penetrations
How Sub-Slab Depressurization Addresses Basement Radon
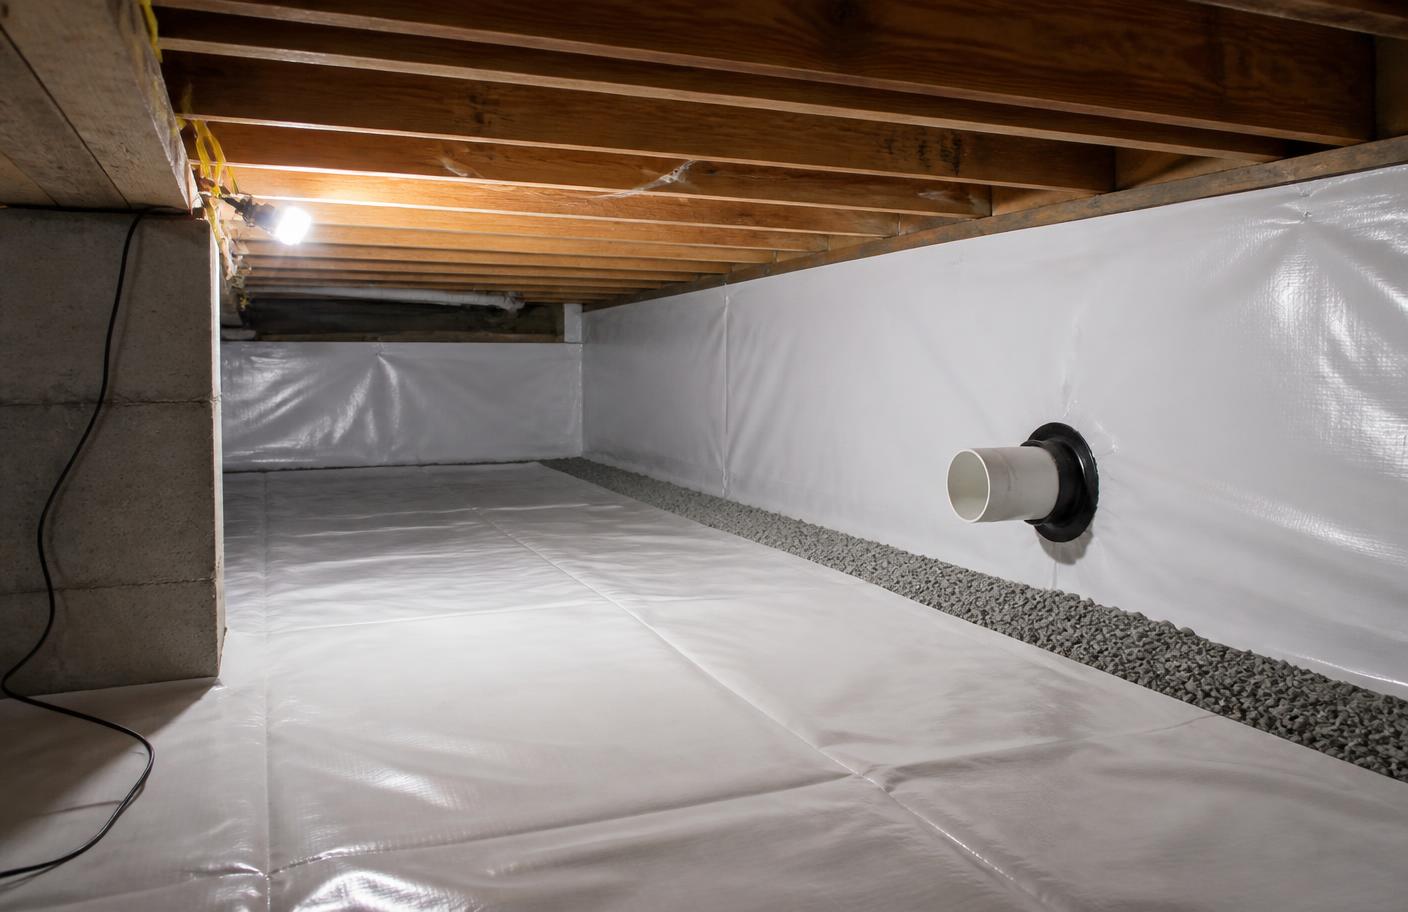
The standard mitigation approach for a basement is sub-slab depressurization, which creates a suction point beneath the concrete floor, often through the sump pit lid or a small hole drilled into the slab. A fan draws soil gas from beneath the slab and vents it outdoors above the roofline, creating negative pressure under the floor that intercepts radon before it can enter the living space.
The number and placement of suction points depends on how well soil gas communicates under the slab, which is why contractors often perform a communication test using a manometer and a temporary vacuum source before finalizing the design. Basements with multiple pours, additions, or a mix of slab and crawl space areas sometimes require more than one suction point.
Finished Basements Add Complexity
Many Indianapolis homeowners have finished their basements for additional living space, which can complicate both testing and mitigation. Drywall, flooring, and built-in furniture can make it harder to identify slab cracks and sump pit locations, and piping routes for a mitigation system need to be planned carefully to minimize visual impact while still meeting proper venting requirements.
Sump Pits: A Frequent Focus Area
Sump pits are one of the largest and most direct openings to the soil beneath a home, since they connect to perimeter drain tile that channels groundwater from around the entire foundation. An open or loosely covered sump pit can act like a chimney for soil gas, which is why sealing the pit with an airtight lid and routing it into the mitigation system's suction path is a standard step in most Indianapolis basement mitigation projects.
Sump pit sealing must be done carefully to preserve the pump's function and allow for float switch access and periodic maintenance, so a properly fitted airtight lid with sealed penetrations is typically used rather than a simple cover.
