Block vs. Poured Concrete Foundations
Concrete block (CMU) foundation walls, common in mid-century Indianapolis-area homes, have hollow cores that can act as a pathway for soil gas to travel upward and enter through the top course or through cracks in mortar joints, sometimes requiring a technician to address the block wall cavity itself as part of a mitigation strategy, not just the slab. Poured concrete foundation walls, more common in both older high-quality construction and most newer Central Indiana homes, are generally more monolithic and present fewer wall-cavity pathways, though the slab-to-wall joint (the cove joint) remains a common entry point regardless of wall type.
Knowing which type your home has affects mitigation design: block wall systems sometimes need suction applied to the top of the block cavity in addition to or instead of a sub-slab point, depending on how the specific foundation was built and where soil gas is entering.
Drain Tile and Sump Pit Systems
Interior perimeter drain tile, common throughout Central Indiana as a groundwater management measure, creates a continuous gravel-filled channel around the basement's interior footing that often also serves as an effective, well-connected pathway for sub-slab depressurization, since it's already interconnected under much of the slab. Many mitigation systems use the sump pit where this drain tile discharges as the suction point, sealing the pit with an airtight lid and drawing suction through it rather than cutting a separate hole in the slab.
This approach works well when the drain tile loop is continuous and well-connected, but homes with partial or sectioned drain tile systems, sometimes the result of additions or phased construction, may need additional suction points to reach areas not connected to the primary sump.
- Continuous drain tile loops often make an existing sump pit an efficient suction point
- Sump lids need an airtight seal to maintain effective suction
- Sectioned or partial drain tile systems may need additional suction points
- The slab-to-wall cove joint is a common entry point regardless of foundation type

Finished Basements
Finished basements, common across Meridian-Kessler, Butler-Tarkington and many newer Geist and suburban homes, complicate both testing placement, since devices need to sit in the finished living space rather than against exposed concrete, and mitigation routing, since piping generally needs to travel through a closet, mechanical room, or unfinished mechanical chase rather than an open wall. It's often possible to route around finished areas with some planning, though it may require running pipe through a less visually prominent path than the most direct route.
Homeowners considering finishing a basement that hasn't been tested yet should test first, since retrofitting mitigation piping after finishing work is complete generally requires reopening some finished surfaces.
Stone and Rubble Foundations
Some of Indianapolis's oldest housing stock, particularly in neighborhoods like Irvington and other early-1900s areas, includes stone or rubble foundations rather than poured concrete or block. These foundations are typically more porous and irregular than modern concrete, which can make achieving consistent sub-slab depressurization more challenging and sometimes requires a more customized sealing and suction approach than a standard modern foundation.
In some stone foundation basements, a poured concrete slab was added later over a dirt floor, in which case that later slab generally becomes the mitigation target, while the surrounding stone walls may still need separate attention if they present a significant gas entry pathway.
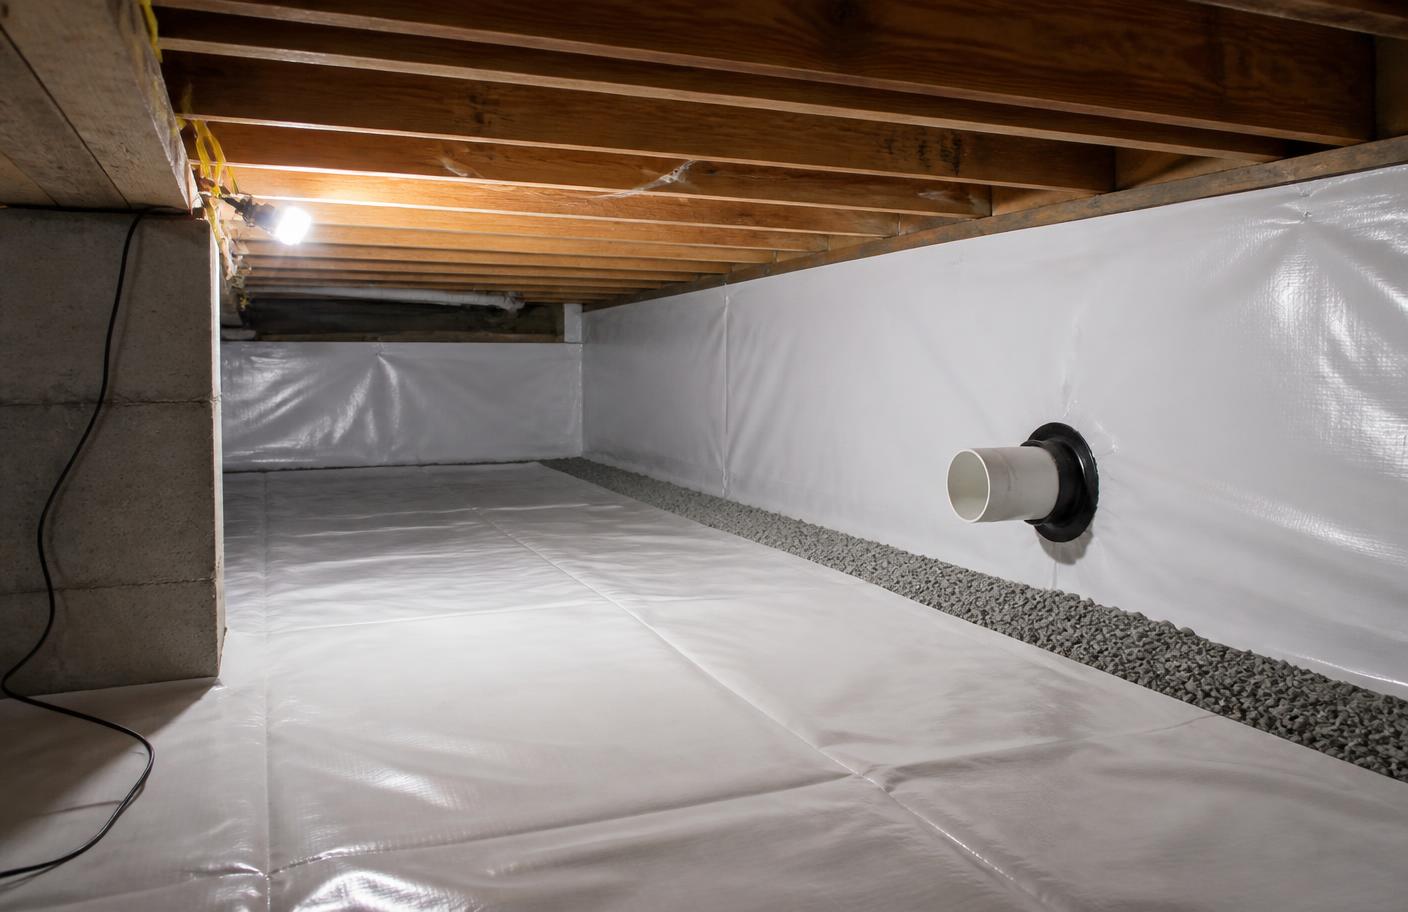
Basement Additions and Mixed Construction
Homes with a basement addition built at a different time than the original foundation, common in older Indianapolis homes that have been expanded over the decades, sometimes have two different foundation types or pour dates under one roof, which can mean the addition and the original basement need to be treated somewhat independently in a mitigation design, since they may not share a continuous sub-slab connection.
When to Escalate Beyond a Standard System
Most Indiana basements respond well to a standard single or dual-suction-point system, but stone foundations, sectioned drain tile, mixed-era additions, or persistently elevated post-installation retest results can indicate a need for a more customized design, sometimes involving additional suction points or targeted sealing beyond the initial scope. Post-mitigation testing, discussed on the Indiana Radon Mitigation Guide, is the mechanism for identifying whether escalation is needed.
