A City Built in Layers
Indianapolis's oldest housing, concentrated in areas like Irvington and Fountain Square, dates to the early 1900s and often sits on stone or early poured foundations with shallow basements, additions and multiple past renovations. These homes frequently have irregular foundation layouts, which affects how many suction points a mitigation system needs and where piping can be routed without disrupting finished space.
Meridian-Kessler and Butler-Tarkington homes from the 1920s through 1940s tend to have more standardized full basements, often block or poured concrete, sometimes with later-added drain tile retrofits. Mid-century ranch construction across Lawrence and Washington Township introduced slab-on-grade sections alongside partial basements, creating mixed-foundation homes that sometimes need more than one mitigation approach under a single roof.
Post-2000 development, more common toward the Hamilton and Hendricks County edges of the metro but present within Marion County too, generally uses more consistent poured foundations and, in some cases, passive radon rough-in piping installed during construction, which can simplify later mitigation if a fan needs to be added.
Basements, Crawl Spaces and Combination Foundations
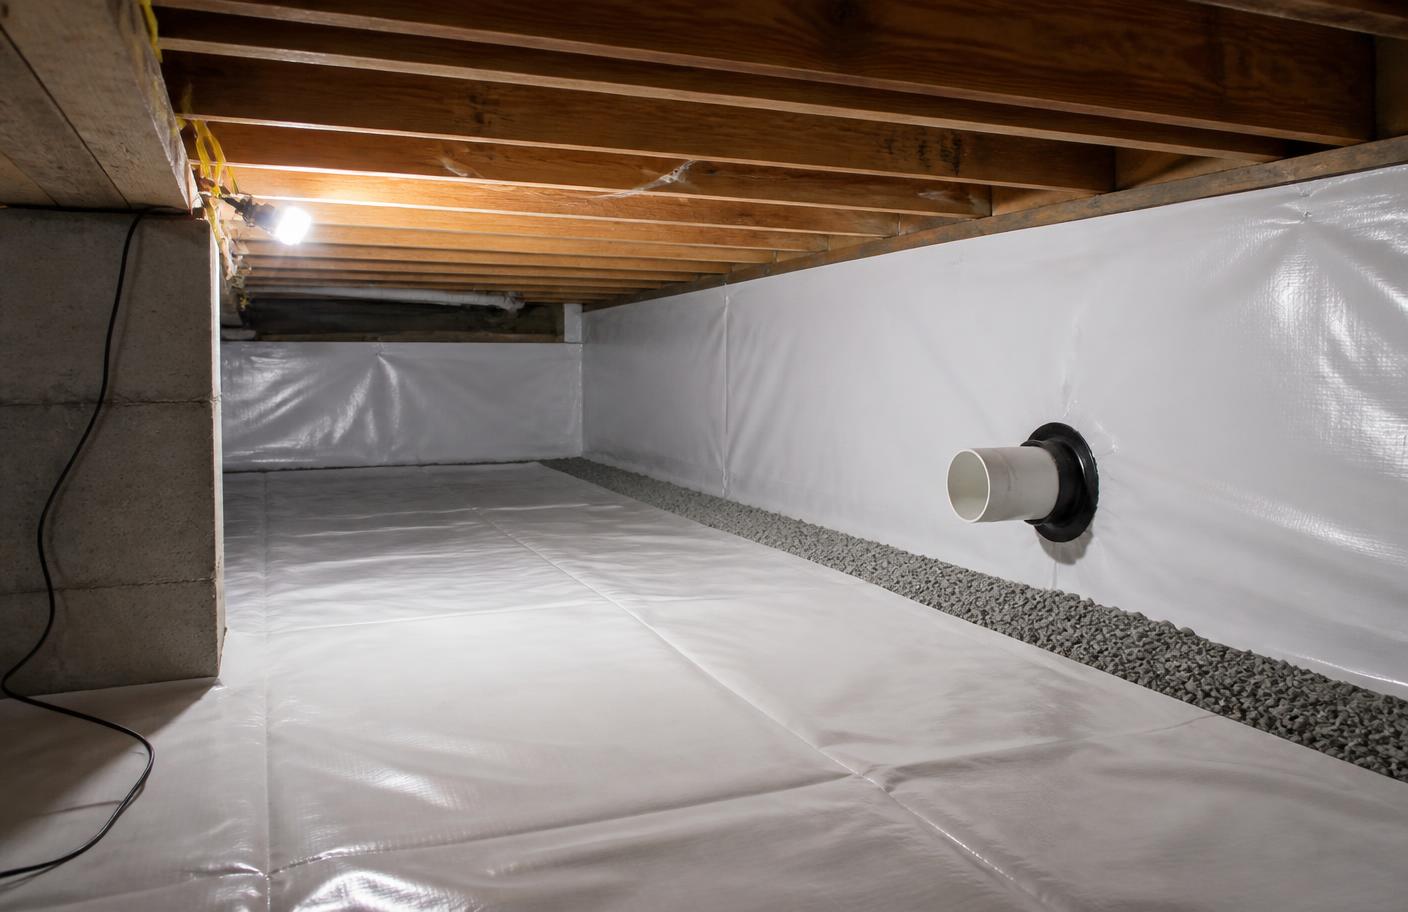
A meaningful share of Indianapolis housing includes finished basements, particularly in Meridian-Kessler, Butler-Tarkington and newer Geist-area construction, which changes both testing placement and mitigation piping routes since finished walls and ceilings limit where pipe can run without cosmetic work. Homes with only partial basements or additions built over crawl spaces are common in older bungalow neighborhoods and mid-century subdivisions alike.
Sump pits, common throughout the metro because of drain tile systems managing groundwater, are frequently used as the suction point for a mitigation system when they connect to a sealed sub-slab loop. Where a home has multiple foundation types under one structure, for example a basement under the main house and a crawl space under an addition, mitigation may require sealing and depressurizing more than one zone.
- Irvington and Fountain Square: early 1900s bungalows, often stone or shallow poured foundations
- Meridian-Kessler and Butler-Tarkington: 1920s-40s homes, full basements, some finished
- Lawrence and Washington Township: mid-century ranches, mixed slab and partial-basement construction
- Geist and newer Marion County pockets: contemporary construction, more standardized foundations
How This Guide Differs From the Statewide Guide
The Indiana Radon Guide covers geology, statewide risk factors and general process; this page focuses specifically on how Marion County's housing stock changes execution. For the testing logistics side of Indianapolis, including scheduling, seasonal timing and real estate deadlines, see the Indianapolis Radon Testing Guide. For mitigation execution details particular to the city, such as tight lots, historic districts and HOA constraints, see the Indianapolis Radon Mitigation Guide.
Rentals and Multi-Unit Considerations
Indianapolis has a substantial rental and multi-family housing stock, from converted older homes near downtown to purpose-built apartment communities. Radon testing in rental and multi-unit properties raises practical questions about tenant access, scheduling around occupancy, and whether a single test represents an entire building or only one unit, since radon entry can vary meaningfully between units on different foundation sections or floors.
Property owners managing multiple units across different eras of Indianapolis construction should expect that a testing and mitigation plan calibrated for a Fountain Square duplex won't necessarily transfer to a Washington Township ranch conversion, given the differences in foundation type and access described above.

Township-Level Patterns Worth Knowing
Center Township's older urban core generally means smaller footprints, alley access in some areas, and older foundation materials that can complicate sealing work. Washington and Lawrence Townships mix mid-century ranch stock with newer infill. Perry and Decatur Townships include a broad range of construction eras and larger lot sizes that can simplify exterior piping routes.
None of these patterns substitute for an individual test or site evaluation; they simply help set expectations about what a technician is likely to encounter before arriving.
- Center Township: older urban core, smaller lots, sometimes alley access
- Washington and Lawrence Townships: mid-century ranch stock with newer infill
- Perry and Decatur Townships: mixed construction eras, generally larger lots
Using This Guide Alongside the Statewide Resources
Because Indianapolis sits within the broader Central Indiana geology discussed on the Indiana Radon Guide, none of the neighborhood detail here changes the underlying action-level guidance from EPA or the general testing and mitigation process described statewide. It changes execution details: where pipe runs, how many suction points a system needs, and how quickly a contractor can schedule around a specific property's access and layout.
