Carmel's Housing Stock and Foundation Types
Carmel's neighborhoods span several distinct construction eras. Older sections near Old Meridian and Home Place feature ranch and split-level homes built from the 1960s through 1980s, often with poured or block basements and, in some cases, crawl space additions. Large 1990s and 2000s subdivisions such as West Clay, Cool Creek North, Spring Mill Streams, and Woodfield brought deeper poured-concrete basement foundations as the standard, frequently finished into additional living space with bedrooms, media rooms, or home offices.
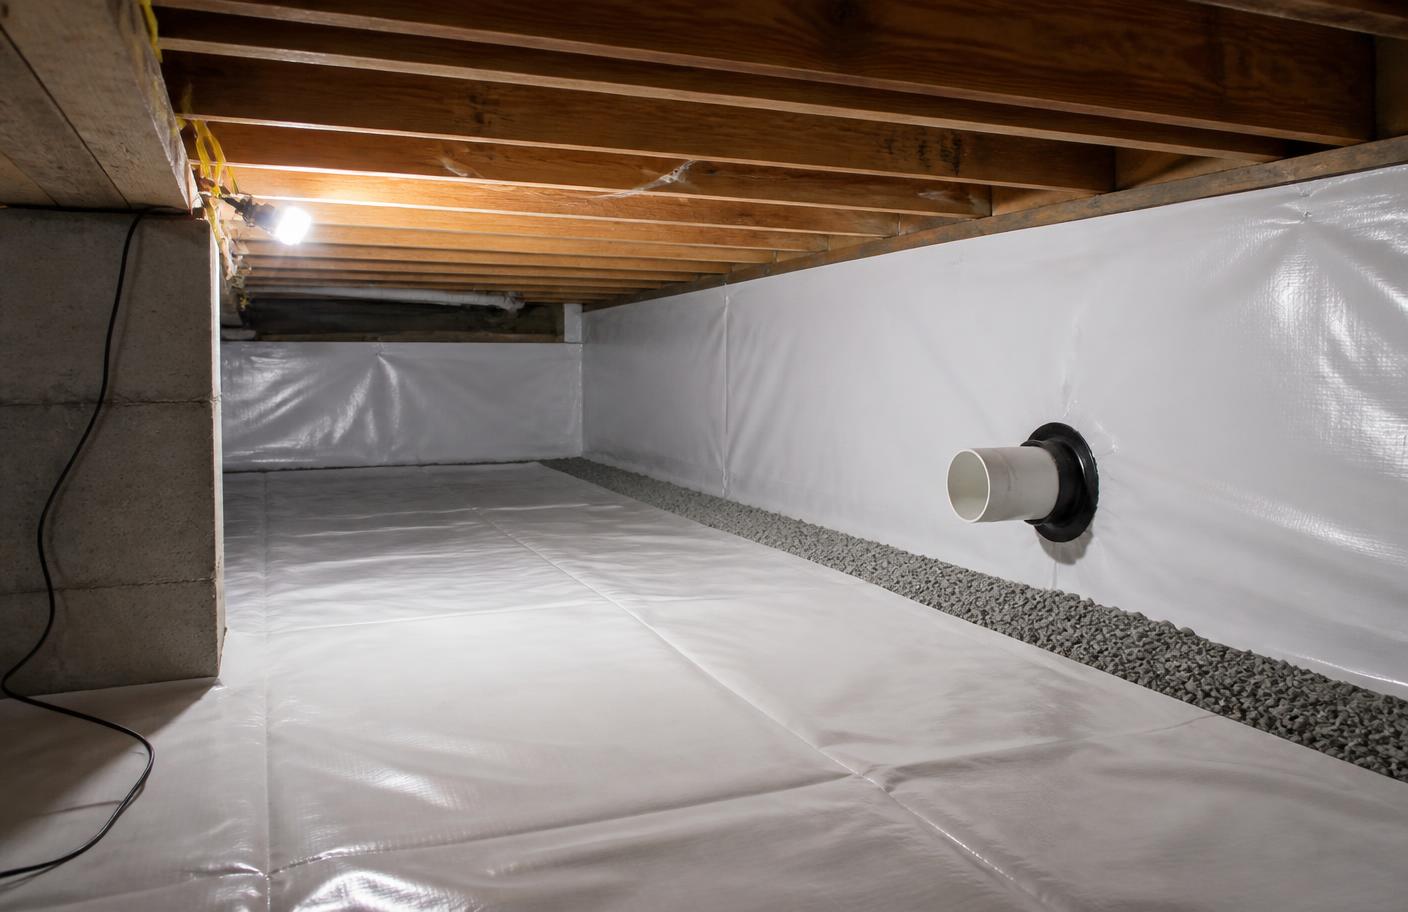
More recent construction near the Village of WestClay and along the north side of town has often included a passive radon-resistant rough-in, a vertical PVC pipe run from beneath the slab or basement floor up through the house framing, installed during construction in anticipation of a later fan upgrade. Homes with this rough-in already in place typically see a faster, less invasive mitigation installation because the primary vent path already exists.
Sump Pits and Perimeter Drain Tile
A large share of Carmel basements rely on interior perimeter drain tile connected to a sump pit to manage groundwater, a common approach in Hamilton County's clay-heavy soils. These sump systems are also one of the most direct and effective points for a sub-slab depressurization system, since the drain tile network already connects to a wide area beneath the slab.
Sealing the sump pit with an airtight lid and routing suction through it, rather than drilling a separate suction point, is frequently the most practical approach in Carmel homes and helps keep the finished basement's floor and walls undisturbed. Where a home has multiple disconnected drain tile loops or an unusually large slab footprint, more than one suction point may be needed to achieve consistent vacuum across the entire foundation.
Working Around Finished Basements
Because so many Carmel basements are finished with drywall, flooring, and built-in features, mitigation installers plan pipe routing to minimize disruption to existing living space. Interior piping is typically run through a closet, mechanical room, or unfinished storage area when possible, then out through the rim joist or up through the roof, depending on the home's layout and the homeowner's preference for exterior versus attic routing.
- Routing suction piping through closets or mechanical rooms
- Sealing the sump pit lid without disrupting the sump pump function
- Coordinating exterior pipe and fan placement with home exterior aesthetics
- Testing for adequate vacuum across finished and unfinished basement sections
New Construction and Passive Systems
Newer Carmel subdivisions built to current residential codes often already include a passive radon vent pipe, which relies on natural stack effect airflow rather than a fan. Passive systems alone frequently are not sufficient to bring levels below the EPA action level of 4.0 pCi/L, so testing after move-in remains important even in homes marketed as radon-resistant.
When a passive system underperforms, converting it to an active system by adding an inline fan is usually straightforward, since the pipe routing and roof penetration already exist. This conversion is typically less invasive than installing a mitigation system from scratch in a home with no existing rough-in.
Testing Considerations for Carmel Homes
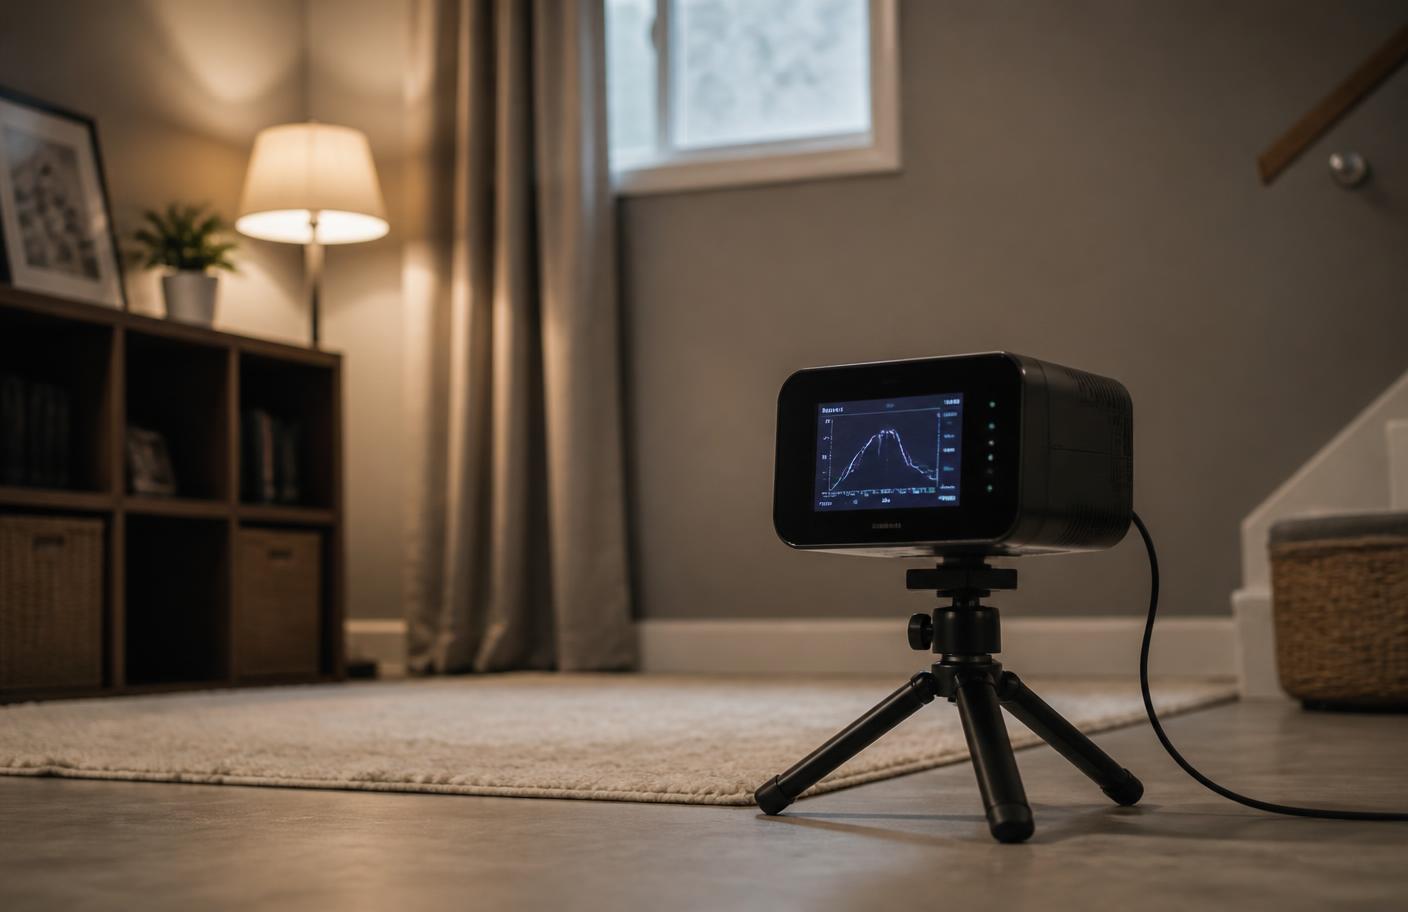
A short-term test placed on the lowest lived-in level, run under closed-house conditions for at least 48 hours, is the standard starting point for Carmel homeowners who have not previously tested. Given the number of finished basements used as primary living space in Carmel, that finished basement level, not the unfinished mechanical room, is usually the correct test location.
