Beech Grove's Historic Housing Stock
Beech Grove grew up around the railroad shops that gave the city its identity, and much of its residential development followed in the early decades of the 20th century to house railroad workers and their families. This produced a concentration of small bungalow and cottage-style homes, typically one to one-and-a-half stories, many still standing today on their original block or brick foundations.
These older foundations often include hollow concrete block walls, which can act as a pathway for soil gas to move upward through the block cores. Basements in these homes tend to be smaller and lower-ceilinged than in newer construction, and some homes have only a partial basement combined with crawl space areas under additions built over the years.
Testing Considerations for Older Block Foundations
Marion County, including Beech Grove, is designated EPA Zone 1, so the baseline radon potential applies regardless of a home's age or foundation type. Older block foundation homes are not automatically higher in radon than newer construction, but the specific pathways can differ, since hollow block walls provide an additional route for soil gas beyond just floor cracks.
A short-term test on the lowest level, run under closed-house conditions for at least 48 hours, remains the standard first step for Beech Grove homeowners. Homes with additions built at different times may have inconsistent foundation types under one roof, so it is worth confirming which foundation areas are beneath the tested space.

Mitigation Approaches for Bungalow-Style Homes
For a bungalow with a full basement, a standard sub-slab depressurization system with a single suction point is often effective, provided the slab is in reasonable condition. Where the foundation includes hollow block walls, suction can sometimes be drawn from the block wall itself, either as a supplement to sub-slab suction or as the primary method if the basement lacks a continuous slab.
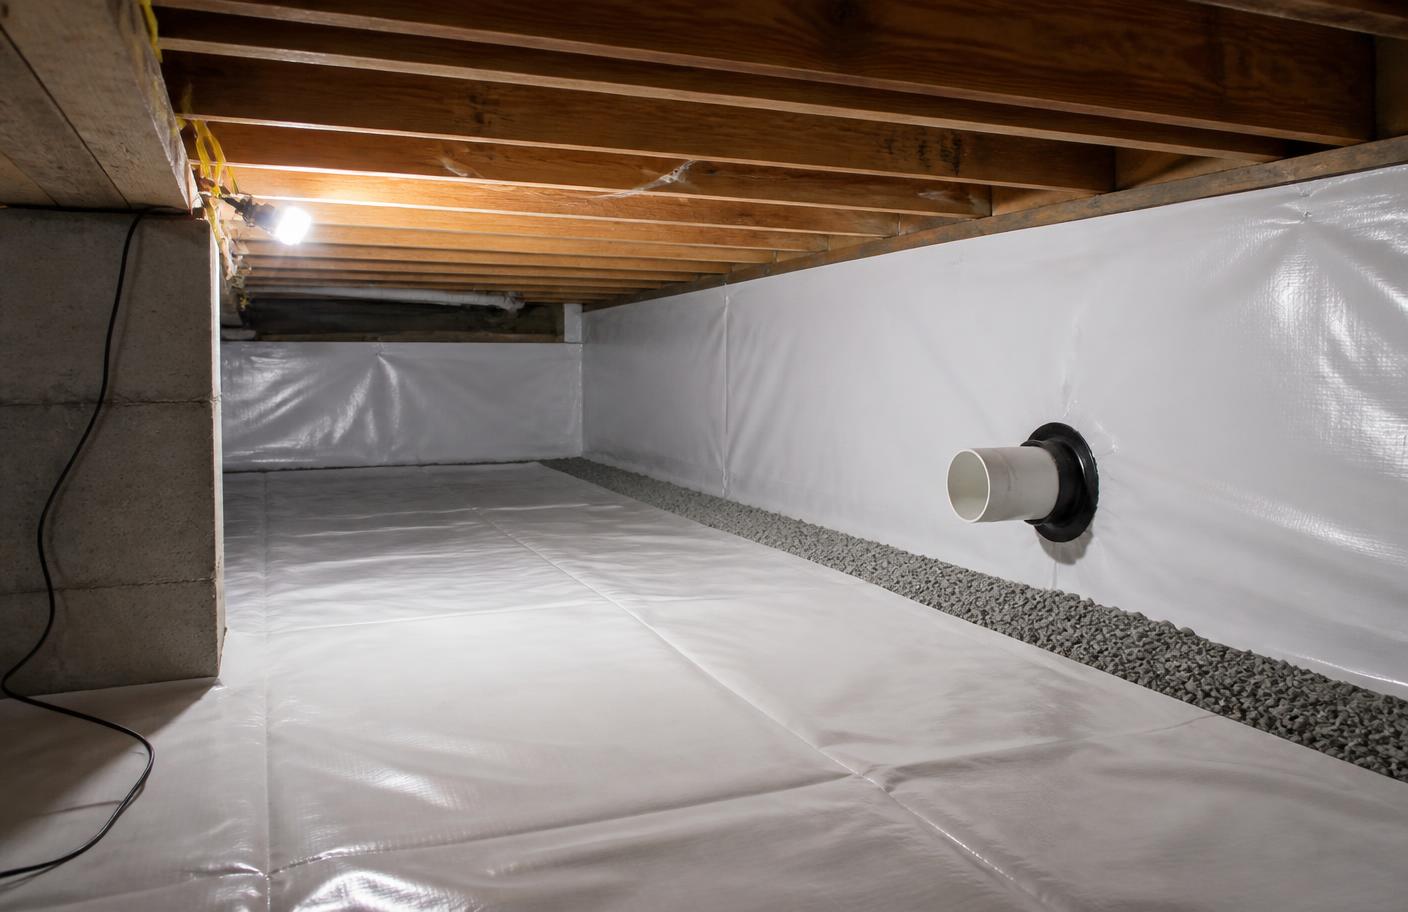
Because many Beech Grove homes sit on smaller lots with less exterior clearance, planning the fan and discharge pipe location requires attention to property lines, windows, and neighboring structures. Homes with additions on crawl space foundations may need a sealed vapor barrier system installed separately from the main basement mitigation system.
- Sub-slab suction for basements with a continuous concrete floor
- Block-wall suction for hollow masonry foundation walls
- Sealed crawl space systems for additions on separate foundations
- Careful exterior pipe routing given smaller Beech Grove lot sizes
Neighborhood Character Near the Railroad Shops
The area around Main Street and the historic Beech Grove shops district retains much of its early-20th-century residential character, with tree-lined streets of closely spaced bungalows. Newer infill and renovated homes exist throughout the city as well, but the predominant older housing stock is what most distinguishes Beech Grove's mitigation needs from newer Marion County suburbs.
Installation and Follow-Up
Given the generally smaller footprint of Beech Grove homes, most mitigation installations can be completed in a single day. After installation, the system fan runs continuously, and a manometer provides a simple visual confirmation of operation. A follow-up test is the most reliable way to confirm the specific reduction achieved in an older block foundation home.
