Westfield's Rapid Suburban Expansion
Much of Westfield's current housing stock was built from the early 2000s onward, as the town grew from a small agricultural community into one of the region's largest suburbs. Subdivisions like Chatham Hills, Viking Meadows, Harmony, and Jackson's Grant reflect this era of construction, generally featuring deep poured-concrete basement foundations, standardized interior drain tile connected to sump pits, and consistent framing methods across large numbers of similarly built homes.
This consistency simplifies mitigation planning in many cases, since a contractor familiar with one home in a given subdivision phase often has a good baseline understanding of the foundation layout in neighboring homes built by the same builder during the same period, though every home still requires its own site-specific evaluation.
Older Westfield Near the Historic Core
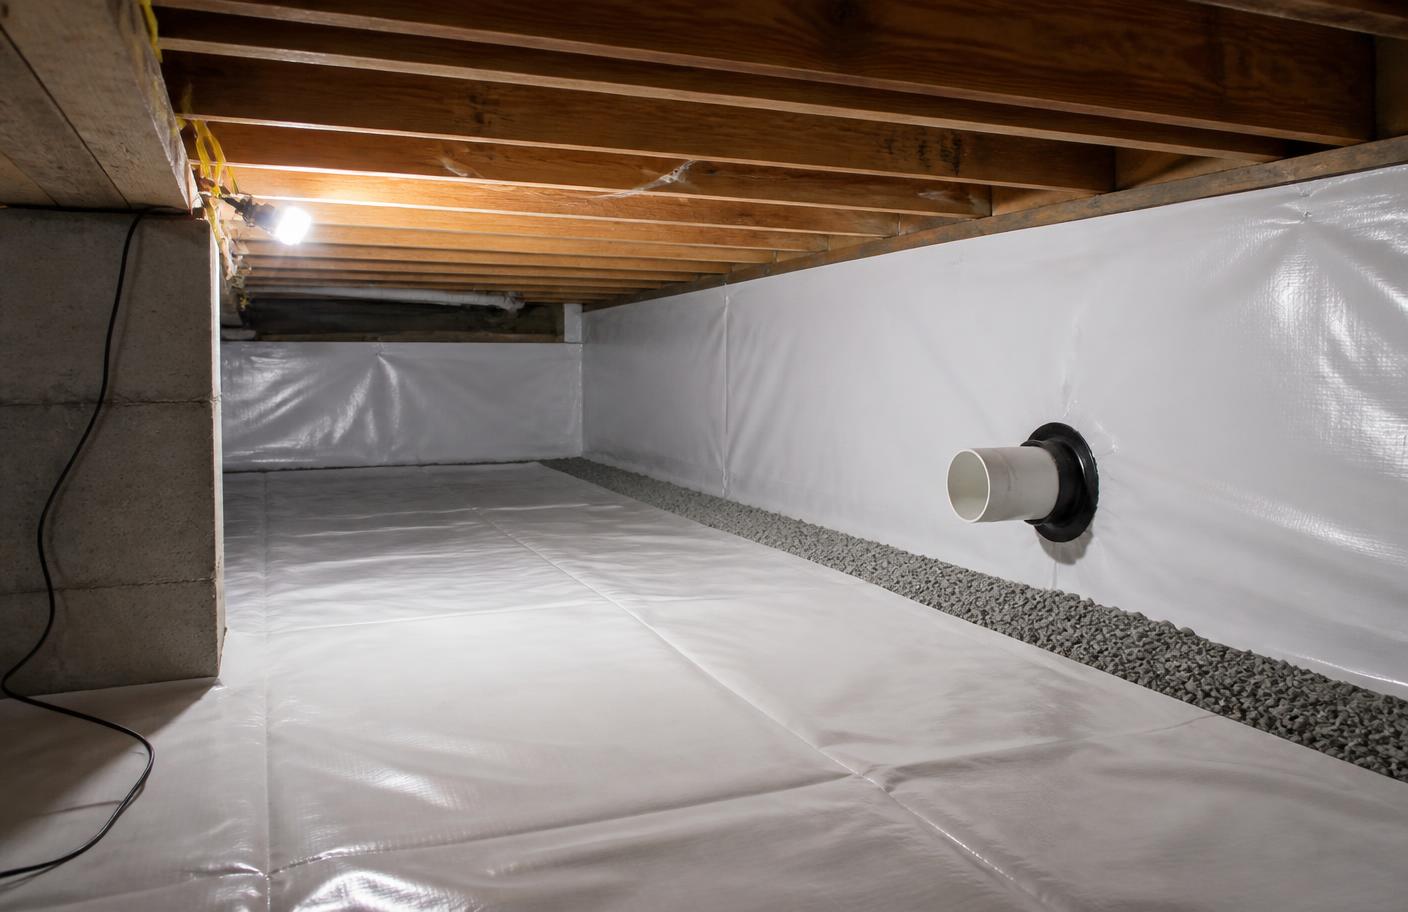
Closer to Westfield's original town center along Union Street, some homes date to the mid-1900s or earlier and have simpler, smaller basements or crawl spaces compared to the large subdivisions further out. These older homes may have less consistent or absent drain tile systems, which can mean a mitigation installer needs to core-drill a dedicated suction point in the slab rather than relying on an existing sump pit.
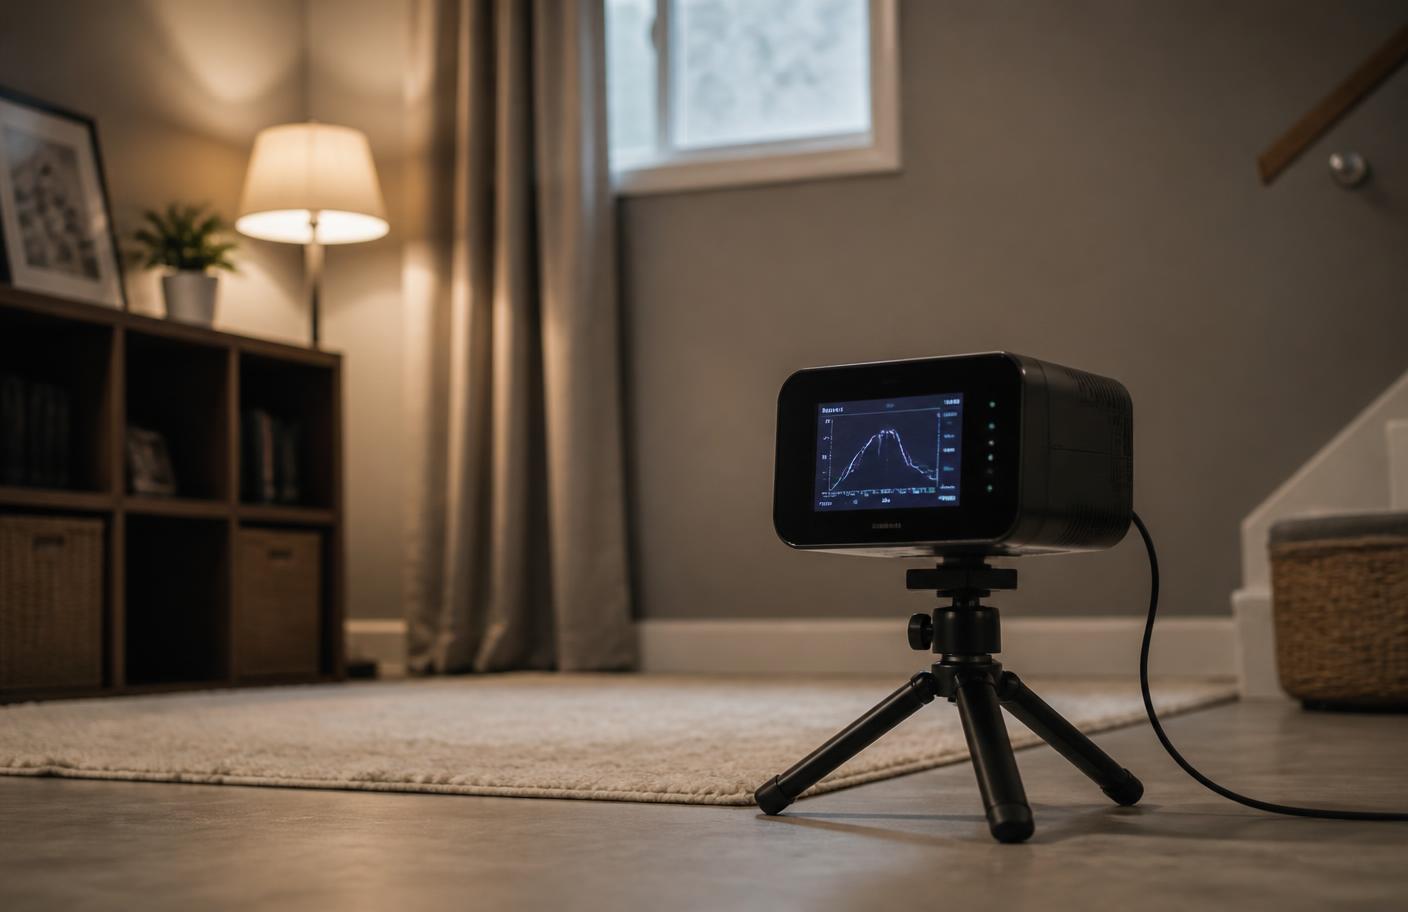
Sump Systems in Newer Westfield Subdivisions
In the newer subdivisions that make up most of Westfield's housing growth, sump pits with connected perimeter drain tile are standard, providing an efficient and minimally invasive suction point for sub-slab depressurization. Sealing the sump lid airtight while maintaining full sump pump function is standard practice, and most single-point systems in these homes achieve adequate vacuum across the slab given the relatively uniform, modern foundation construction.
Homes with larger footprints or bonus rooms over garages sometimes have additional considerations for pipe routing, particularly when the mechanical room or unfinished storage area used for piping is located away from the main basement space, requiring longer horizontal pipe runs before the vertical exhaust stack.
- Airtight sump lids compatible with battery backup sump pump systems
- Vacuum testing across large open-concept basement layouts
- Pipe routing planning for homes with bonus rooms and finished basements
- Coordination with builder-installed passive rough-ins where present
New Construction and Passive Rough-Ins
Some of the most recently built Westfield homes, particularly in newer sections of Chatham Hills and Harmony, include a passive radon vent rough-in installed during framing. As with similar new construction elsewhere in Hamilton County, homeowners should not assume this passive stack alone keeps levels below the EPA action level of 4.0 pCi/L without testing, since passive systems rely on natural airflow rather than mechanical suction.
Testing Recommendations for Westfield Homes
A standard short-term test of at least 48 hours under closed-house conditions on the lowest occupied level is appropriate for most Westfield homes. Given how many Westfield basements are finished as primary family or recreation space, testing that finished area directly provides the most accurate picture of actual household exposure.
