Historic Downtown Homes and Older Foundations
Homes near Noblesville's downtown square, in neighborhoods like Forest Park and the streets surrounding the county courthouse, often date from the late 1800s through the mid-1900s and were built with stone, brick, or early poured-concrete foundations. These older foundations frequently have partial basements, uneven floor surfaces, and mortar joints that have shifted over decades, all of which create somewhat less predictable soil gas entry patterns than a modern poured slab.
Mitigation systems in these older homes sometimes require sealing multiple smaller entry points in addition to the primary sub-slab suction point, and in homes with a combination of basement and crawl space areas under different parts of the structure, more than one suction location may be needed to achieve adequate vacuum throughout.
Newer Subdivisions and Modern Basement Construction
Noblesville's growth since the 1990s has added subdivisions such as Stony Creek, Fox Prairie, Grandin Hall, and Highland Springs along the SR 32 and SR 37 corridors, largely built with deep poured-concrete basement foundations and consistent interior drain tile systems tied to a sump pit. This standardized construction generally allows for a straightforward single-point sub-slab depressurization system using the existing sump pit as the suction location.
Some of the most recent construction in Noblesville includes a passive radon vent pipe installed during the build, in line with updated residential codes seen across much of Hamilton County. As elsewhere, testing after move-in is necessary to confirm whether that passive stack needs to be activated with an inline fan to bring levels below the EPA action level.
Working With Sump Pits and Drain Tile
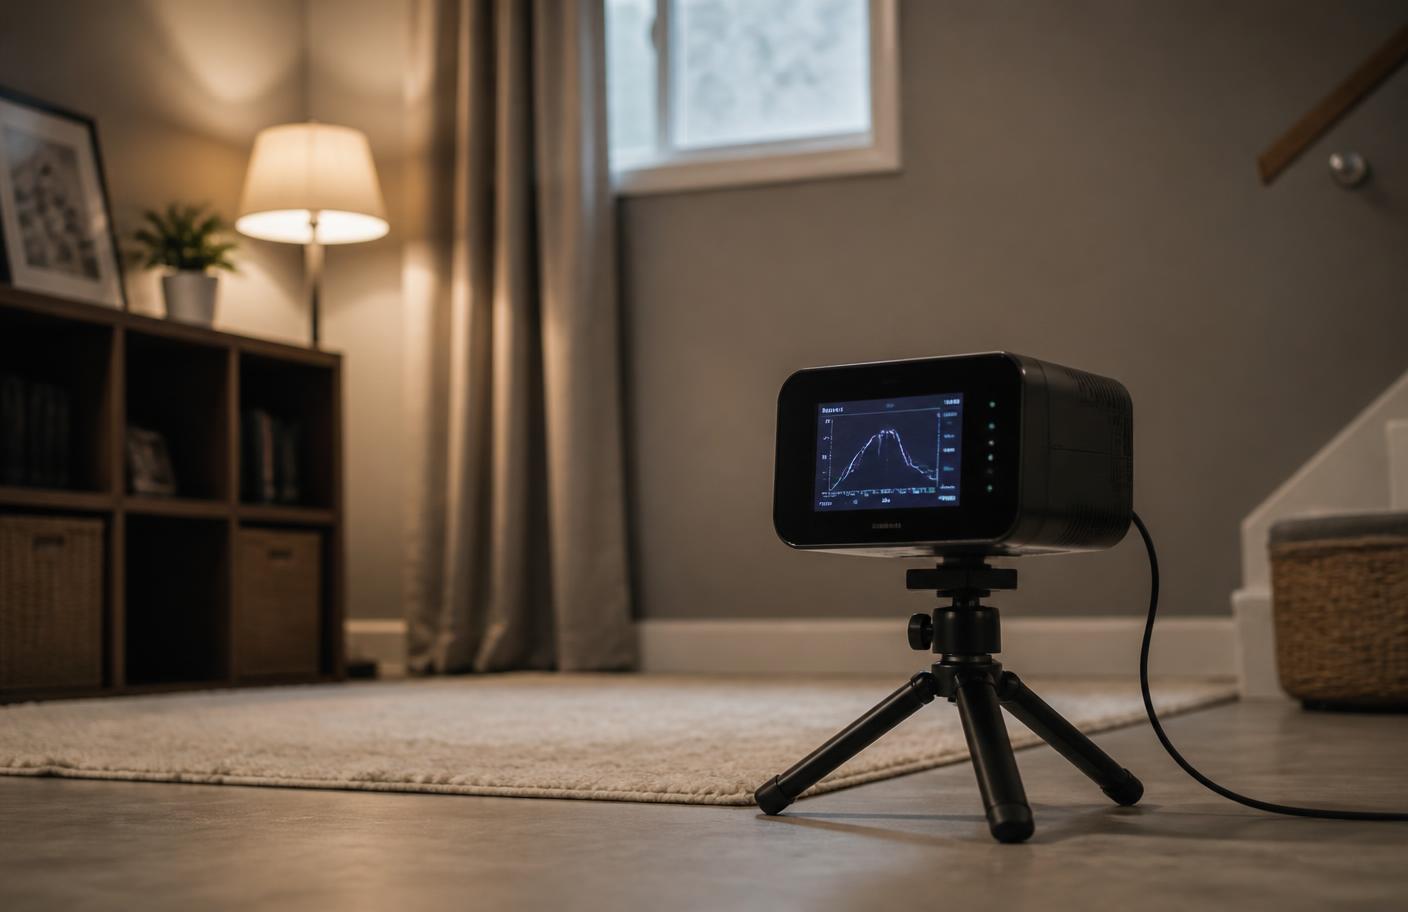
Across Noblesville's newer basements, the sump pit and its connected drain tile loop typically offer the most efficient suction point for a mitigation system. Sealing the pit with an airtight lid, while preserving full function of the sump pump and float switch, is standard practice and avoids the need for a separate core-drilled suction hole in the slab.
- Airtight sump lids that preserve pump and float switch access
- Sealing floor-wall joints and visible slab cracks as a secondary measure
- Vacuum testing across all finished and unfinished basement sections
- Evaluating whether older partial-basement homes need multiple suction points
Crawl Space Sections in Older Homes
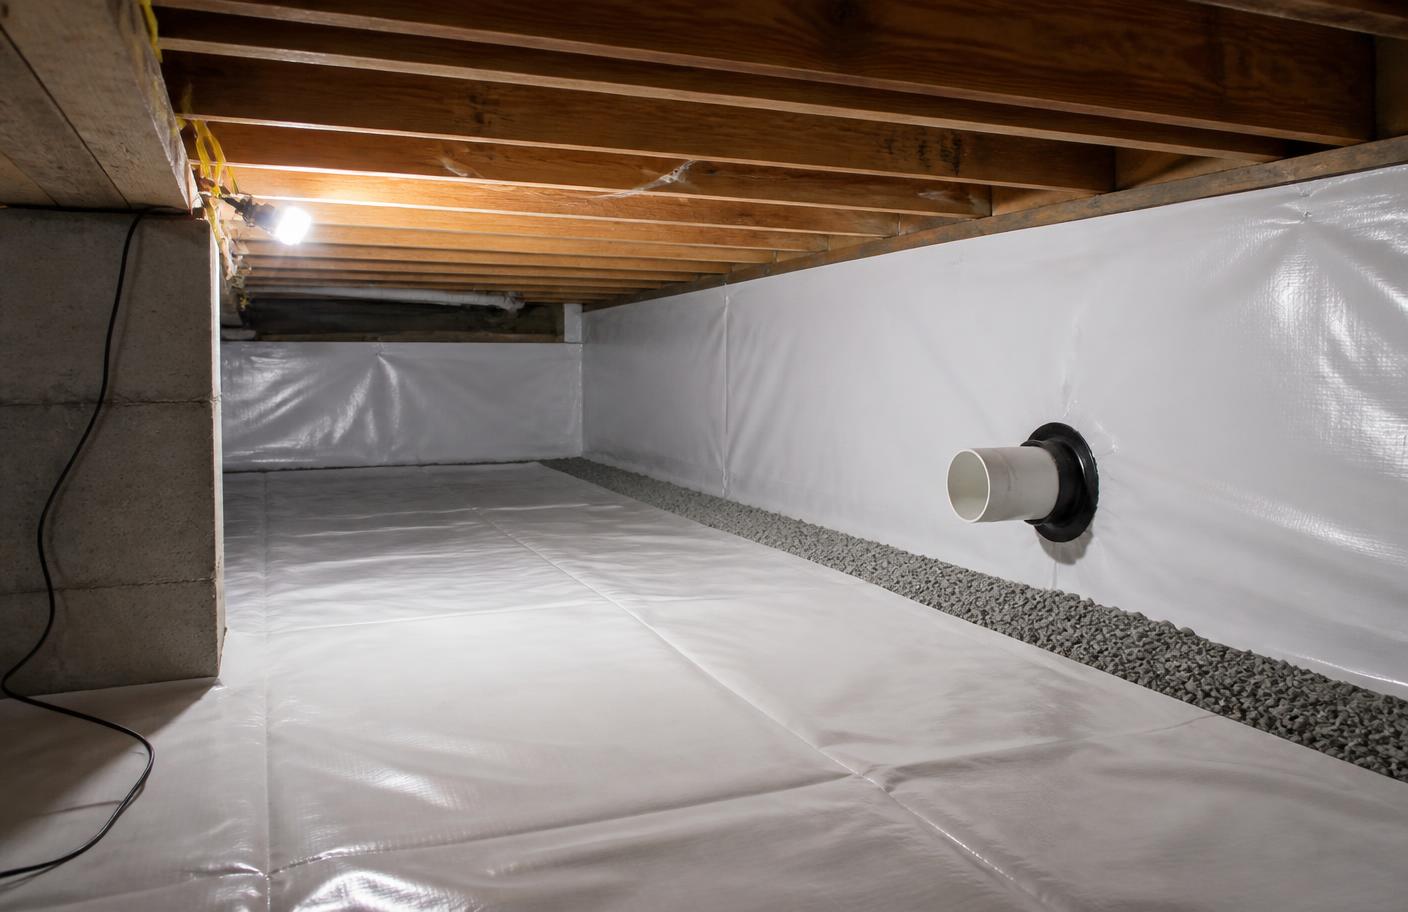
Some older Noblesville homes near downtown combine a partial basement with a crawl space under an addition or portion of the original structure, a common result of additions built over the decades. In these cases, a sub-membrane depressurization approach may be used for the crawl space portion alongside a sub-slab system for the basement area, since the two foundation types require different sealing and suction methods.
Testing Recommendations for Noblesville Homes
Given the mix of foundation ages in Noblesville, a short-term test of at least 48 hours under closed-house conditions on the lowest occupied level is the appropriate starting point for most homeowners. In older downtown homes with partial basements, placing the test in the specific area used as living space, rather than an unused stone-walled root cellar section, gives the most relevant reading.
