Why Crawl Spaces Are a Direct Radon Pathway
A crawl space with exposed dirt or gravel flooring has none of the concrete barrier that a basement slab provides, so soil gas can move upward with far less resistance. Air in the crawl space then migrates into the living space above through floor penetrations, gaps around plumbing, HVAC ductwork leaks, and the general stack effect pulling crawl space air upward into the home.
Even crawl spaces with an existing plastic vapor barrier can still allow significant radon entry if the barrier is old, torn, poorly seamed, or not sealed tightly around piers and the foundation perimeter. A partial or deteriorated liner offers much less protection than a properly installed, sealed membrane.
How Sub-Membrane Depressurization Works
The standard mitigation method for crawl spaces is sub-membrane depressurization, which involves laying a heavy-duty plastic membrane over the entire crawl space floor, sealing all seams and edges, and creating a suction point beneath the membrane connected to an exterior fan. This draws soil gas from beneath the membrane before it can enter the crawl space air.
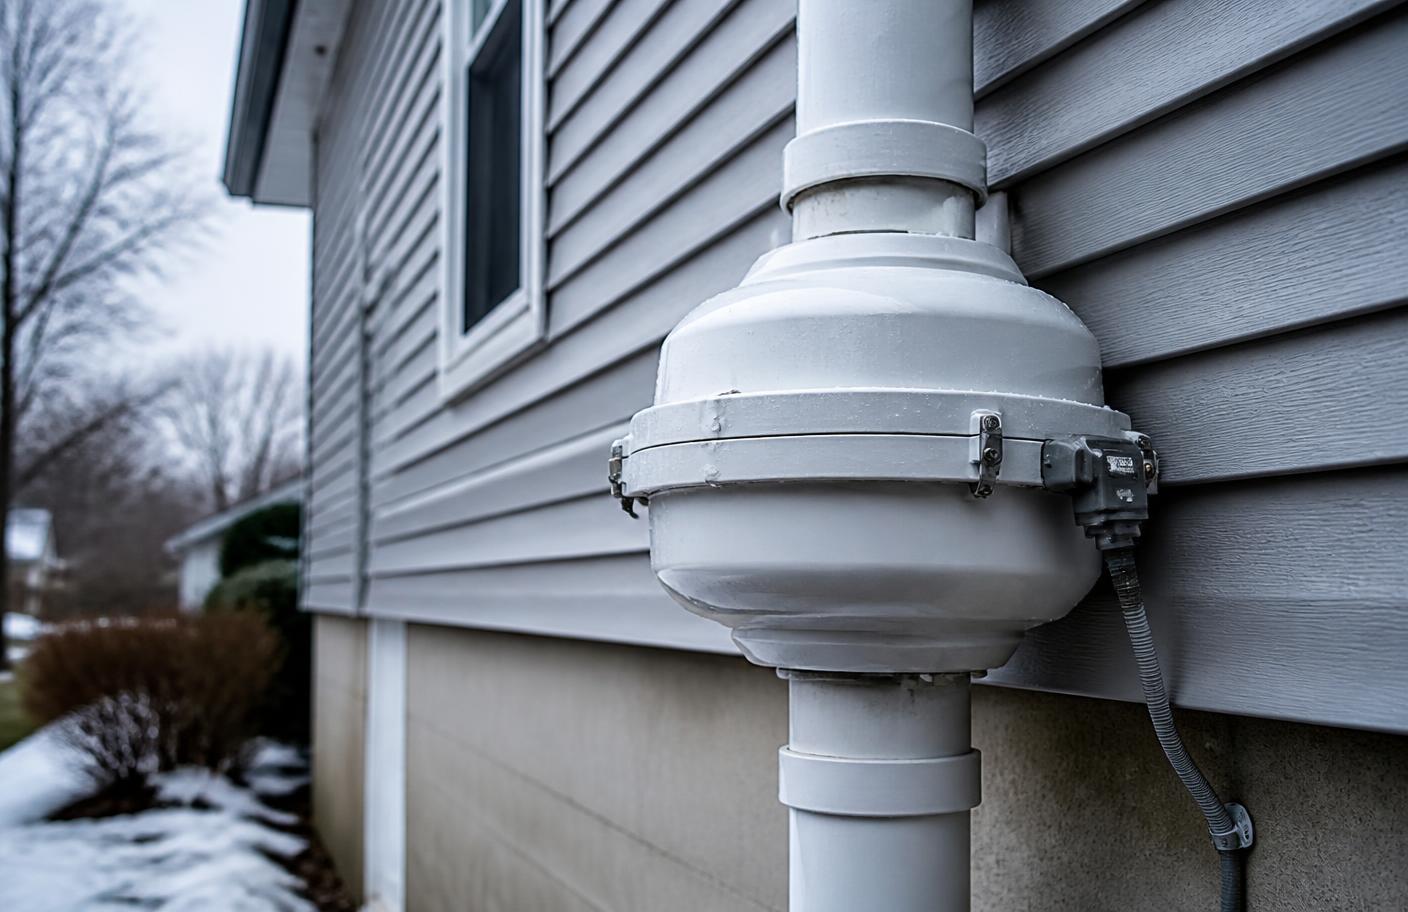
Proper installation requires sealing the membrane tightly around foundation piers, plumbing penetrations, and the perimeter walls, since any significant gap reduces the vacuum's effectiveness. The fan and venting configuration mirrors a basement system, with piping routed to discharge above the roofline or eave, away from windows and other openings.
Crawl Space Conditions That Complicate Mitigation
Low clearance, standing water, uneven grading, and existing insulation batts hanging beneath the floor joists can all make crawl space mitigation more labor-intensive than a basement installation. Homes with a history of moisture issues sometimes benefit from addressing drainage or adding a dehumidification component alongside radon mitigation, since a wet crawl space can degrade a membrane over time.
- Low clearance limiting access for installation work
- Standing water or poor drainage affecting membrane placement
- Multiple crawl space sections separated by block walls
- Existing ductwork or plumbing routed through the crawl space
Homes With Combination Foundations
Many Indianapolis homes, especially additions or split-level designs, have a combination of basement and crawl space areas under one roofline. These combination foundations often require a mitigation design that addresses both zones, sometimes with a single fan serving multiple suction points or separate systems for each foundation type depending on how well the areas communicate with each other.
A thorough site evaluation is particularly important for combination foundations, since assuming a single basement-style system will adequately cover an attached crawl space area can lead to insufficient vacuum in the crawl space and continued elevated readings there.
Testing Considerations for Crawl Space Homes
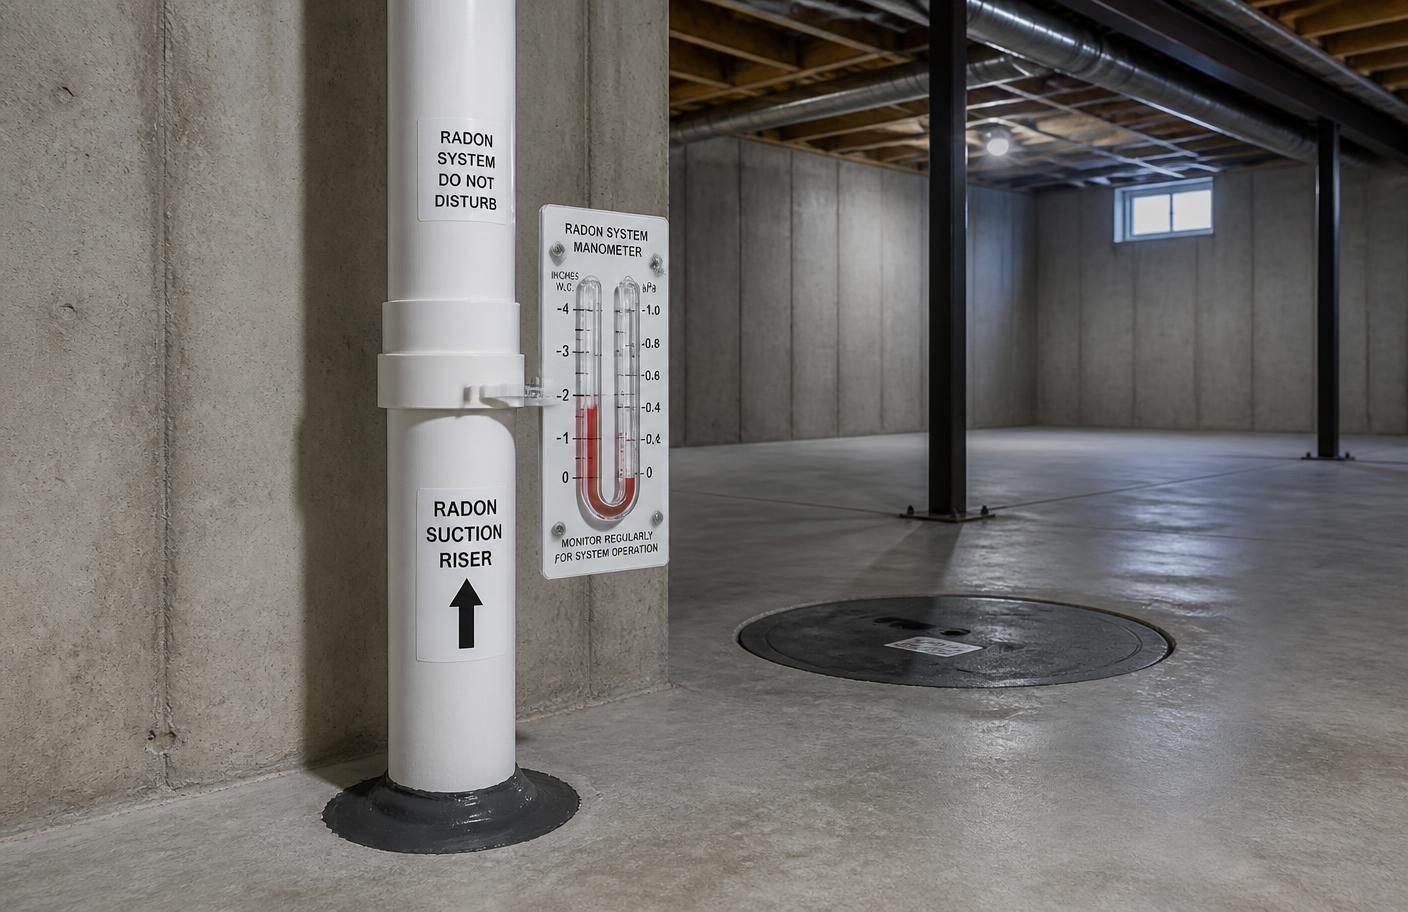
For homes with a crawl space as the lowest level, EPA guidance still directs testing to the lowest livable level of the home rather than inside the crawl space itself, since the crawl space is not a living area. This typically means testing on the first floor for slab-on-grade-over-crawl-space designs, while any partial basement area present would take priority as the test location if it is the lowest occupied level.
