Why Finished Basements Still Need Testing
A finished basement does not reduce radon entry potential; drywall and carpet or laminate flooring sit on top of the same slab and foundation walls that were present before finishing. In fact, finished basements are often used more as living space than unfinished ones, which can mean more occupied hours and greater cumulative exposure if radon levels are elevated.
EPA guidance to test the lowest occupied level of the home applies just as much to a finished basement family room as it would to an unfinished storage basement, and many Indianapolis homeowners specifically finish their basements to create additional bedrooms or offices, making testing there even more relevant.
Testing Placement in a Finished Basement
Short-term and long-term test devices should be placed in the room used most, away from exterior doors, windows, and HVAC supply or return vents, following standard placement guidelines. In a finished basement, this often means a family room or bedroom rather than a mechanical or storage closet area, since the goal is to capture radon levels where people actually spend time.
- Place devices at least 20 inches above the floor
- Avoid direct airflow from vents, fans, doors, or windows
- Choose a regularly occupied room rather than a closet or mechanical space
- Maintain closed-house conditions for short-term tests
Locating Entry Points Behind Finishes
One of the biggest challenges in finished basements is that common radon entry points, such as slab cracks, the slab-to-wall joint, and sump pit access, may be hidden behind drywall, framing, or flooring. Mitigation contractors typically work around this by accessing the slab through existing openings like mechanical closets, unfinished storage areas, or garage-adjacent spaces where the concrete remains exposed.
When no exposed slab area is available, a small, targeted opening may need to be made in flooring or a closet to establish a suction point, which is typically patched afterward. Discussing these possibilities upfront with a contractor helps homeowners understand what, if any, finish work might be affected.
Routing Pipe Through Finished Living Space
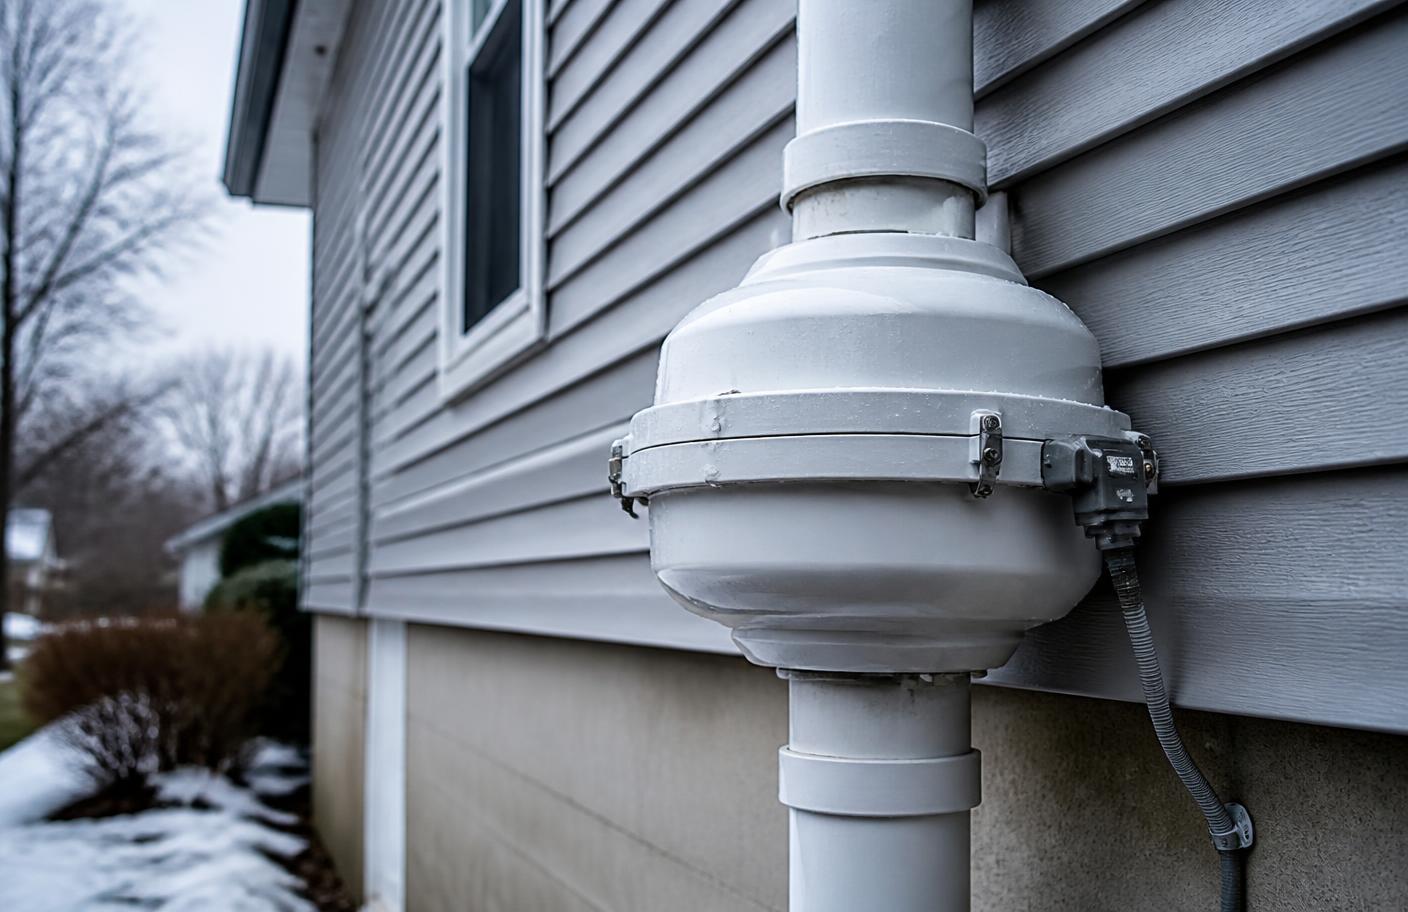
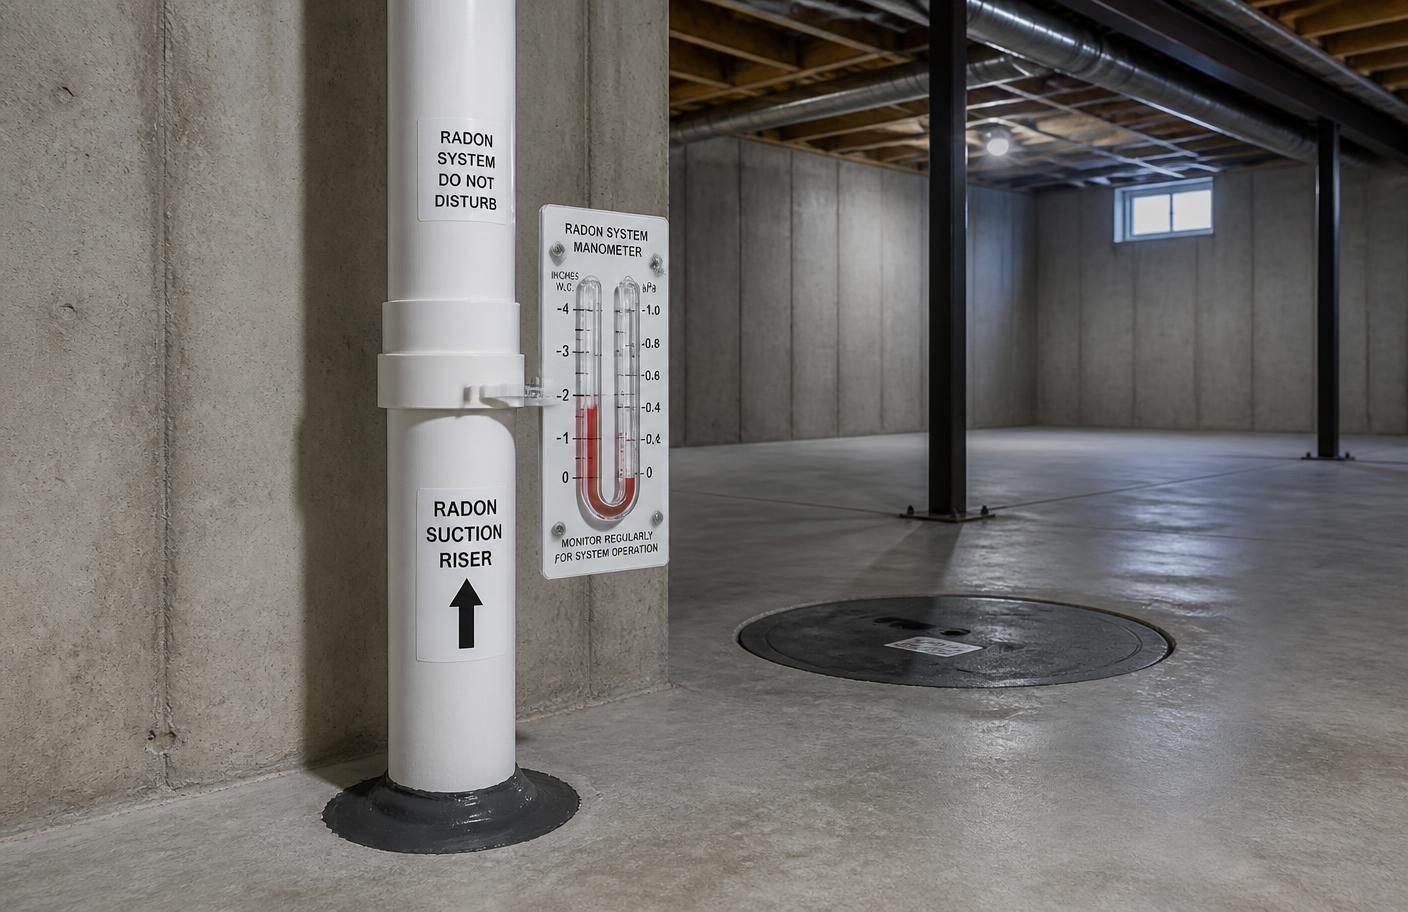
Mitigation piping in a finished basement is typically routed through closets, corners, or along walls where it can be boxed in or painted to blend with the room, rather than running exposed across a ceiling or living area. Some homeowners choose to route the pipe up through a garage or exterior wall chase specifically to avoid impacting finished basement ceilings and walls.
Planning for Future Finishing Work
Homeowners planning to finish a currently unfinished basement have an opportunity to test and, if needed, mitigate before construction begins, which can simplify piping routes and avoid cutting into new drywall or flooring later. Coordinating radon mitigation with a finishing project is generally more efficient and often less costly in labor than retrofitting a system after the space is completed.
