Why Indianapolis Homes Need Mitigation
Central Indiana's glacial till subsoil is loaded with fractured rock, sand lenses and voids that let soil gas move easily toward the path of least resistance, which is almost always the underside of a foundation. Combine that geology with Marion County's Zone 1 designation and it is common for a home that has never had a radon problem mentioned to test at two, three, or five times the EPA action level on its first short-term test.
Foundation type matters as much as soil. Older homes in neighborhoods like Irvington or Broad Ripple often sit on block foundations with hollow cores that act like plumbing for radon gas, while newer Perry Township and Pike Township subdivisions built on poured slabs still see elevated readings because the slab itself has expansion joints, control cuts and a sump pit that all provide entry points.
Because there is no known safe level of radon exposure and it is recognized as the second leading cause of lung cancer after smoking, the EPA recommends fixing homes at or above 4.0 pCi/L and considering a fix between 2 and 4 pCi/L. A mitigation system does not chase a number for the sake of a certificate, it changes the pressure relationship between the soil and the living space so radon stops accumulating indoors.
How We Design a System for Your Foundation
Before drilling anything, we walk the foundation from the exterior and interior, check for sump pits, floor drains, block wall construction, crawl space vapor barriers, and existing HVAC returns near the slab. That inspection tells us how many suction points the slab or crawl space needs and where the vertical riser can run without cutting through a stairwell or a finished ceiling.
For basement and slab homes we typically core a 4 to 6 inch hole through the concrete, excavate a small void beneath it, and set a PVC suction pipe sealed to the slab with pipe boot and polyurethane sealant. For homes with crawl spaces we usually install a sub-membrane depressurization system, laying a reinforced vapor barrier across the exposed soil and drawing suction from beneath it instead of the slab.
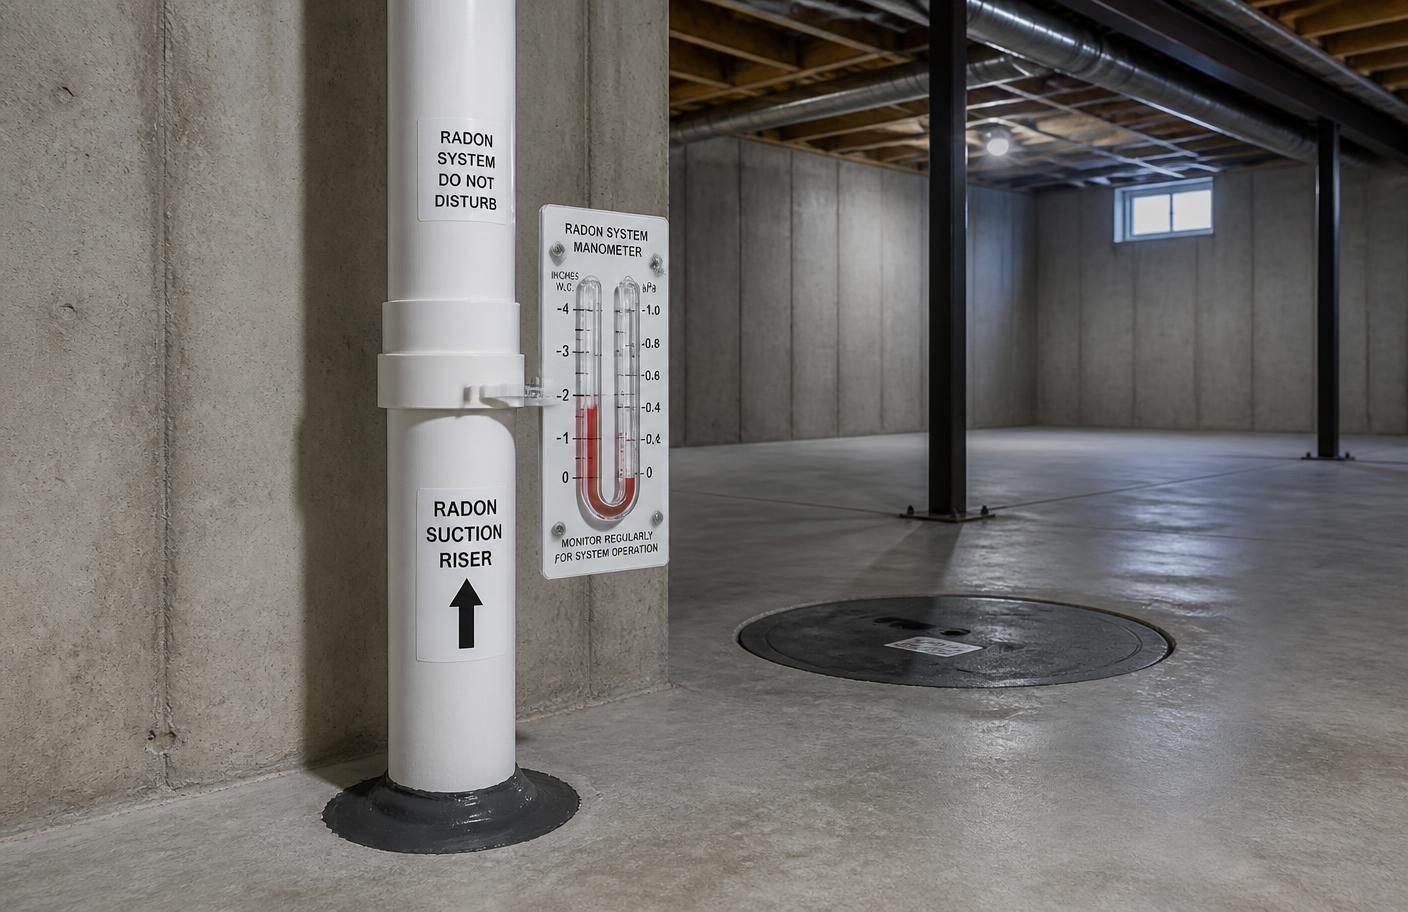
Every design accounts for how the home will pressure test. We use a manometer to confirm the fan is achieving adequate vacuum at the suction point and, on multi-zone or split-level homes, we perform communication testing across the slab to make sure one suction point is actually depressurizing the entire sub-slab area rather than just the region right around the pipe.
Block Foundation Homes
Homes with hollow block foundation walls often need the wall cavities addressed separately from the slab, since block cores can short-circuit suction and pull conditioned air instead of soil gas. We seal the top course of block or tie the wall into the same suction point with a dedicated fitting depending on what the pressure readings show.
Homes with Sump Pits
A sump pit connected to open drain tile is frequently the single biggest radon entry point in Indianapolis basements. We fit the pit with a sealed, gasketed lid plumbed directly into the mitigation system so the entire perimeter drain tile loop becomes part of the suction field instead of an unsealed opening in the floor.
Fan Selection and System Routing
Fan selection depends on the static pressure the system needs to overcome, which is a function of soil permeability, slab size and how many suction points feed a single fan. A tight clay-heavy soil under a small ranch home might only need a modest inline fan, while a large finished basement with multiple suction points and long pipe runs calls for a higher static pressure fan to maintain suction across the whole slab.
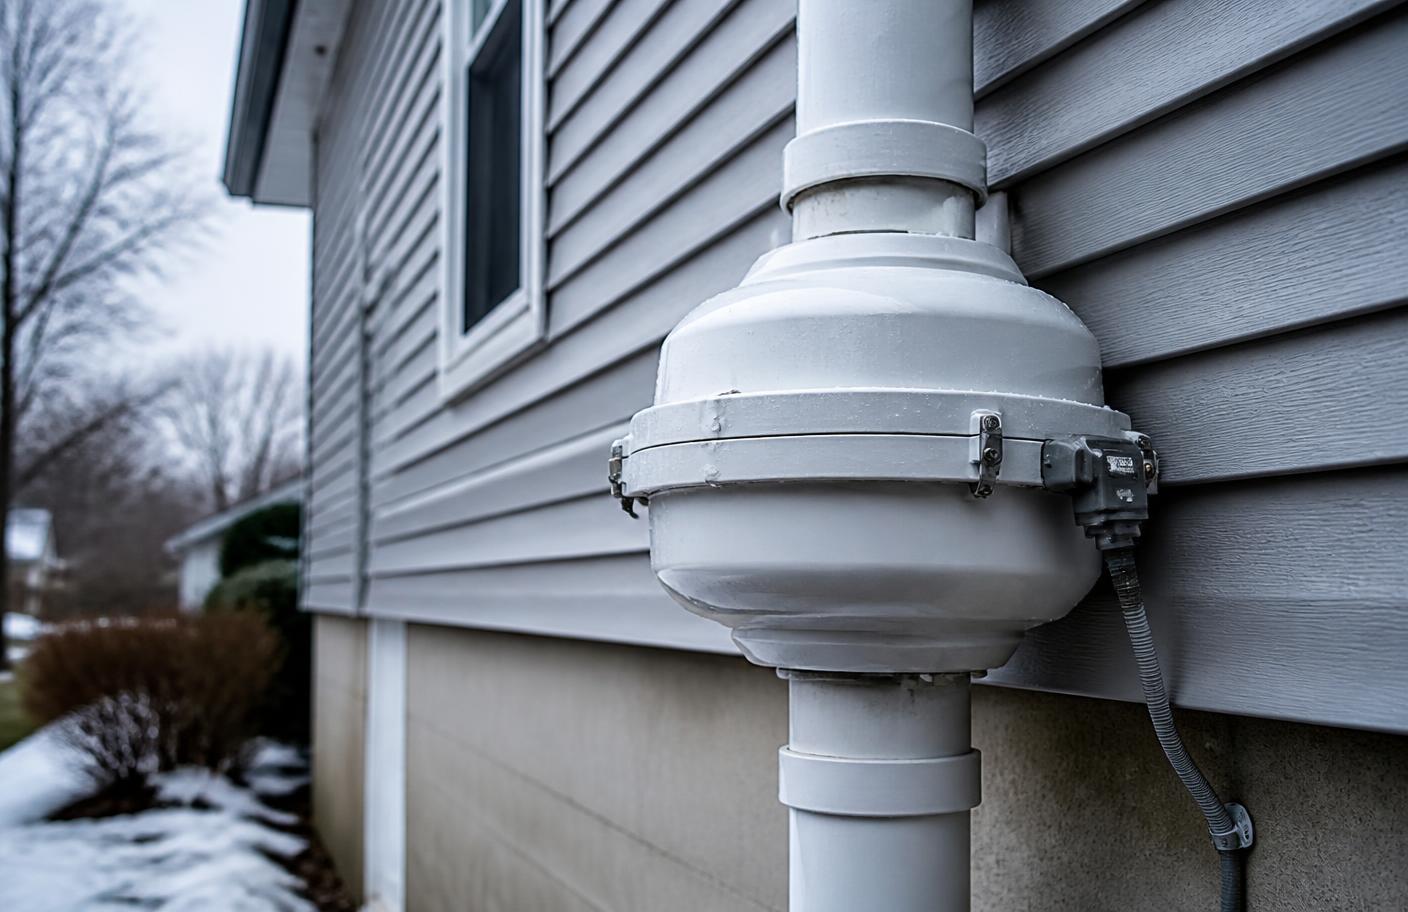
Piping is routed to minimize bends, keep runs as short as practical, and stay out of living space wherever the layout allows, often through a garage, closet chase, or exterior wall path. Exhaust always terminates above the eave line, away from windows, doors and soffit vents, and we check attached garages and nearby window wells for backdrafting risk before finalizing the termination point.
We also think about how the pipe looks from the street and inside the home. On homes with finished basements we route through mechanical rooms or behind knee walls when possible, and we paint exterior PVC to match siding so the system does the job without becoming a visual distraction on the house.
- Suction point placement based on foundation inspection and soil conditions
- Sump pit sealing and drain tile integration where present
- Fan sizing matched to static pressure requirements, not a one-size default
- Exterior or attic routing options to limit visible pipe in finished spaces
- Manometer-verified suction and post-install communication testing
What Installation Day Looks Like
Most single-suction-point systems in a basement or slab home are completed in a single day. We protect flooring and finished surfaces, core the slab, run the vertical pipe to the attic or exterior wall, mount the fan, wire it to a dedicated circuit, and install the manometer or U-tube gauge that lets you see the system is running at a glance.
Crawl space sub-membrane systems can take a bit longer because the membrane has to be sealed around piers, plumbing penetrations and the foundation perimeter before the suction point is set. We test the vacuum under the membrane once it is fully sealed to confirm it is pulling evenly rather than just around the pipe fitting.
Before we leave, we walk the homeowner through the system: what the gauge should read, what a fan failure sounds and looks like, and when to schedule a post-mitigation retest.
Confirming the System Works
A mitigation system is only proven effective once it is retested under closed-house conditions. We recommend a follow-up test, either a short-term charcoal or alpha-track test or a continuous radon monitor, starting no sooner than 24 hours after activation and running long enough to give a reliable average reading, consistent with EPA protocol for post-mitigation testing.
If a retest comes back above target, that is diagnostic information, not a failed job. It usually points to an additional entry point like an unsealed sump lid, an isolated section of slab that is not communicating with the suction point, or a crawl space area that needs membrane adjustment, and we go back to correct the specific issue.
Radon Mitigation System Components and System Types
A radon mitigation system in Indianapolis is a small number of parts working as one pressure machine, and knowing what they are makes every proposal easier to read. At the bottom is the suction point, a cored penetration through the slab or a pipe set beneath a sealed crawl space membrane, with a small excavated void underneath that acts as a plenum. From there a PVC riser carries soil gas upward, a continuously running inline fan provides the vacuum, and an exhaust stack releases the air above the roofline. A manometer or U-tube gauge mounted on the visible pipe reports whether the fan is still holding suction.
Sealing components matter as much as moving parts. A gasketed sump lid, a pipe boot at the slab penetration, polyurethane sealant at floor-wall joints and a taped, reinforced membrane in a crawl space all reduce how much conditioned house air the fan wastes pulling, which lets the same fan hold a stronger pressure field under the foundation.
System type is chosen by foundation, not preference. Active sub-slab depressurization is the standard approach for basements and slab-on-grade homes. Sub-membrane depressurization is the crawl space equivalent. Block wall depressurization addresses hollow foundation cores that carry soil gas independently of the slab. Drain tile depressurization draws from a sealed sump connected to a perimeter tile loop. Passive stack systems, common in newer construction, contain the piping but no fan and are made active by adding one when a test comes back elevated.
- Active sub-slab depressurization — basements and slab-on-grade foundations
- Sub-membrane depressurization — crawl spaces under a sealed vapor barrier
- Block wall depressurization — hollow-core foundation walls carrying soil gas
- Drain tile / sump depressurization — sealed pit tied into perimeter tile
- Passive-to-active conversion — adding a fan to builder-installed rough-in piping
- Combination designs — multiple suction points on split-level and added-onto homes
How to Choose a Qualified Radon Mitigation Contractor in Indianapolis
Because a radon mitigation system Indianapolis homeowners rely on runs continuously for years, the contractor decision outlasts the installation day. The most useful thing to evaluate is how a company arrives at its design: a diagnostic walkthrough of the foundation, identification of sump pits and entry points, and sub-slab communication testing on larger or segmented slabs indicate a system engineered to the house rather than a fan attached to a template.
Verify credentials on the individual doing the work, not just the company. Look for certification through the National Radon Proficiency Program (NRPP) or the National Radon Safety Board (NRSB), current Indiana Department of Health credentialing where required, and proof of general liability and workers' compensation coverage. Then ask for the specifics in writing: suction point count and locations, fan model and static pressure rating, sealing scope, riser routing, exhaust termination and whether post-mitigation testing is included.
Be cautious with a quote that arrives without anyone seeing the foundation, a proposal that omits the fan model or termination point, or a promise of a guaranteed pCi/L result. No contractor can guarantee a specific number in every building; what a good one commits to is a documented design, verified suction, a retest and corrective work if the target is not met.
What Radon Mitigation Costs in Indianapolis
Residential radon mitigation in the Indianapolis area commonly falls roughly in the $800 to $2,500 range. Where a specific home lands inside that band is driven by foundation type, the number of suction points the slab or crawl space needs, sump pit and sealing scope, riser routing difficulty and the fan required to hold suction against local soil conditions. Crawl space membrane work and combination foundations sit toward the upper end because of labor and materials, not markup.
These figures are planning information rather than a quote. Only an on-site evaluation can determine the actual price for a given home, and comparing quotes is only meaningful once each proposal's suction point count, fan specification and testing inclusion are written down side by side.
Serving Homes Across Marion County and Central Indiana
We install mitigation systems in Indianapolis neighborhoods across Washington, Pike, Lawrence, Perry and Decatur Townships, and in the surrounding communities of Hamilton, Hendricks, Johnson and Boone Counties. Foundation styles vary widely across this footprint, from century-old homes near downtown with stone and rubble foundations to newer construction in Fishers and Westfield with poured basements and engineered footings.
Because Central Indiana's soil and construction practices are fairly consistent county to county, the diagnostic approach stays the same everywhere we work: inspect the foundation, test suction, seal openings, and verify the finished system with a retest.
