Start With the Diagnostic Approach, Not the Price
The single most useful signal when comparing radon mitigation companies in Indianapolis is how the contractor arrives at a system design. A company that quotes a flat price over the phone without asking about foundation type, sump pit presence, slab construction or your actual test result is selling a product configuration, not a solution to your home's specific soil gas pathway.
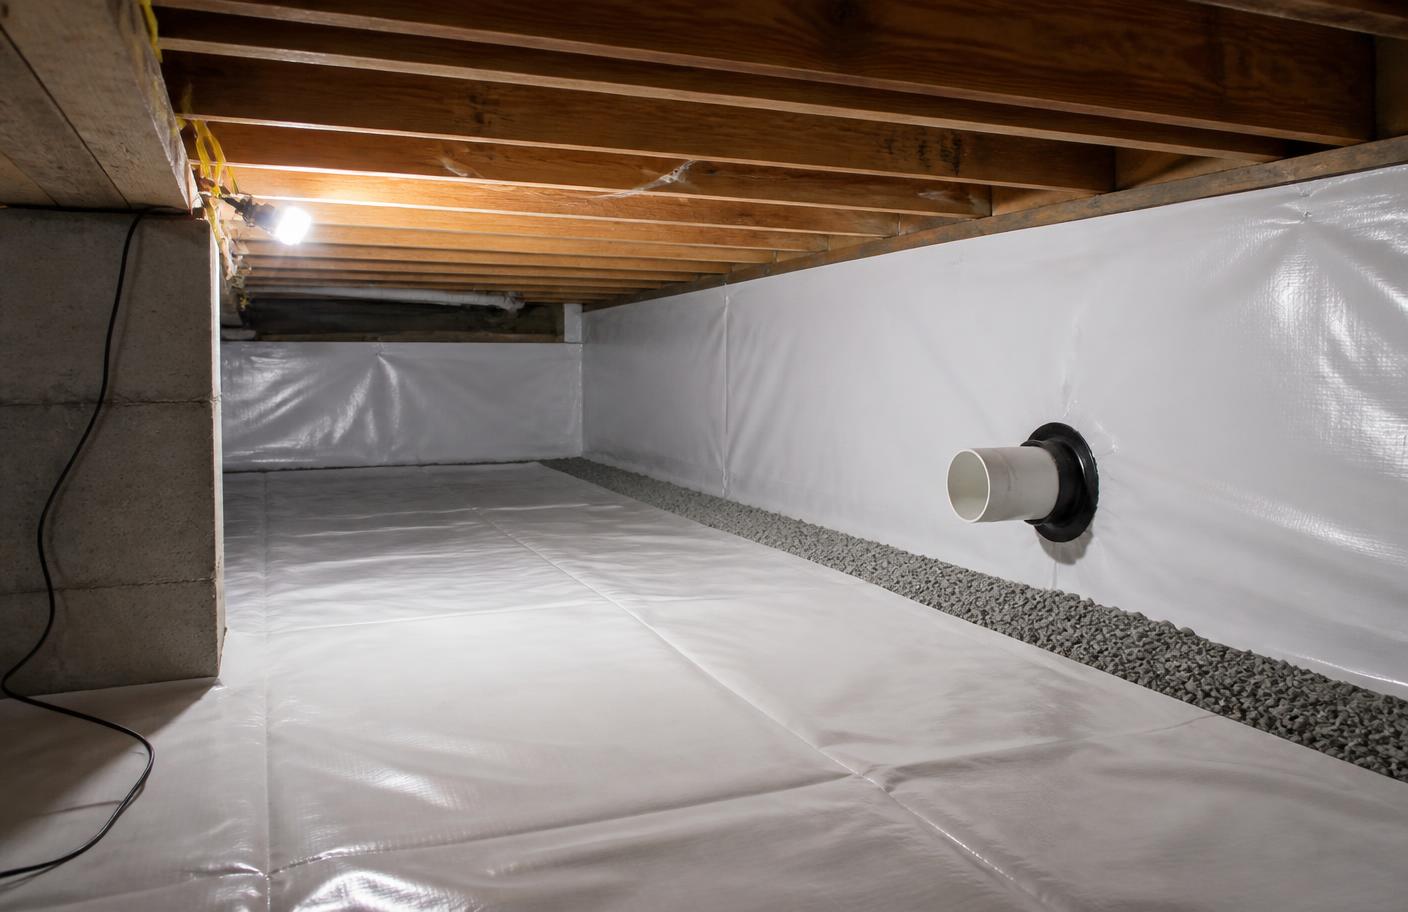
Central Indiana homes vary enormously across a short distance: stone rubble foundations near downtown, hollow block basements in Irvington and Broad Ripple, poured basements in Fishers and Westfield, crawl spaces in older township housing and slab-on-grade construction on the east side. The pressure field a fan can establish under each of these behaves differently, which is why the diagnostic walkthrough is the part of the job that determines whether the system works.
Ask each company what they do before drilling. A serious answer includes a foundation inspection, identification of entry points such as sump pits and floor-wall joints, and, on larger or segmented slabs, sub-slab communication testing to confirm a single suction point can actually depressurize the whole area rather than the few feet around the pipe.
Credentials and Certifications Worth Verifying
Radon mitigation is a specialized trade with national certification programs, and Indiana has historically required mitigation contractors to hold state credentials in addition to national certification. The two national bodies are the National Radon Proficiency Program (NRPP) and the National Radon Safety Board (NRSB); both certify individual mitigation professionals against training, examination and continuing-education requirements.
Ask for the certification number of the person who will design and install your system, not just the company name, and verify it directly with the certifying body rather than accepting a logo on a website. Confirm current status with the Indiana Department of Health as well, since state credentialing requirements change and a lapsed certification is not a technicality if a lender, buyer or insurer later reviews the file.
Insurance matters separately from certification. General liability coverage and workers' compensation protect you if a crew member is injured in your basement or a pipe run damages finished space. A company that cannot produce a current certificate of insurance on request is a company you should not have coring holes through your foundation.
- NRPP or NRSB certification for the individual performing the work
- Current Indiana Department of Health credentialing where required
- General liability insurance and workers' compensation certificates
- Documented adherence to current ANSI/AARST mitigation standards
- Willingness to provide local references on comparable foundation types
Questions to Ask Before You Hire
The purpose of these questions is not to catch anyone out, it is to surface how the company thinks. A contractor who answers specifically, with reference to your foundation, is describing a design. A contractor who answers generically is describing a template.
Pay attention to how each company handles uncertainty. Radon behavior in a home with an addition, a partially finished basement or a combination foundation is genuinely hard to predict in advance, and an honest answer sometimes involves diagnostic testing rather than a promise.
- How many suction points does my foundation need, and how did you determine that?
- Will you perform sub-slab communication testing before finalizing the design?
- Which fan model will you install, and what static pressure is it rated for?
- Where will the riser run, and where will the exhaust terminate relative to windows, doors and the eave line?
- Is sump pit sealing, crack sealing or crawl space membrane work included, or quoted separately?
- Who performs the post-mitigation test, and is it included in the price?
- What is the warranty on the fan, the workmanship and the system's performance, and what is excluded?
- What happens if the retest comes back above my target level?
What a Proper Mitigation Proposal Should Contain
A proposal that says 'install radon mitigation system, $1,450' gives you nothing to compare and nothing to enforce. A defensible proposal describes the physical system in enough detail that a different qualified contractor could read it and understand exactly what was intended.
This matters most in real estate transactions, where the written scope becomes part of the file and both sides may reference it after closing. It also matters for the homeowner who calls three years later about a failed fan and needs to know what was installed.
- Foundation type and the specific areas being treated
- Number and location of suction points, with sealing scope itemized
- Fan make, model and static pressure rating, plus electrical work included
- Interior or exterior riser routing and the exhaust termination point
- Sump pit lid, vapor barrier or membrane materials where applicable
- System monitoring device (manometer or U-tube) and its location
- Whether post-mitigation testing is included, and by whom
- Warranty terms, exclusions and total price with any conditional extras
System Design Considerations That Separate Companies
Two proposals for the same house can differ by a thousand dollars because they describe genuinely different systems. Understanding where the design decisions live makes those differences legible rather than arbitrary.
Suction point count is the biggest driver. A compact ranch slab over clean aggregate may need one; a segmented basement with an addition poured against the original footing may need two or three because the footing acts as a wall in the sub-slab pressure field. Crawl spaces need sub-membrane depressurization with a sealed reinforced barrier, which is labor-intensive and priced accordingly.
Fan sizing is the second. Selecting a fan by habit rather than by the static pressure the soil and pipe run actually impose produces either an underperforming system or one that pulls excessive conditioned air, wastes energy and runs loud. Ask what pressure the chosen fan is expected to work against and why.
Routing and Appearance
Interior routing through a mechanical chase or closet keeps pipe off the facade and keeps the fan in conditioned space above the living area only where code and condensation management allow. Exterior routing is faster and often cheaper but puts a white PVC stack on the side of the house. Neither is wrong; a good company presents the tradeoff instead of defaulting silently to whichever is easiest for the crew.
Combination Foundations
Homes with both a basement and a crawl space, common where a Central Indiana house has been added onto over decades, frequently need two treatment strategies tied into one or two fans. A proposal that treats only the basement on such a home is likely to underperform at retest.
Warranty and Long-Term Service Considerations
Radon fans are continuous-duty equipment and manufacturers typically warrant them for around five years, though actual service life varies with model, mounting location and conditions. The manufacturer warranty covers the fan itself; what varies between companies is the workmanship warranty and whether anyone answers the phone when the gauge goes flat in year four.
Some companies offer a performance-related assurance tied to a retested level, usually with conditions about closed-house behavior, structural changes and access. Read the conditions. A performance commitment with no defined retest protocol is difficult to act on, and no reputable contractor can guarantee a specific pCi/L outcome in every building, because radon behavior depends on soil, weather and the structure itself.
Ask who services the system afterward. A company that installs and disappears leaves you sourcing a compatible replacement fan yourself later, which is the most common reason a homeowner ends up with a mismatched fan and a system that no longer holds its designed suction.
Warning Signs of a Poor Installation
Some installation defects are visible from the driveway; others only show up at retest or when the system fails prematurely. If you already have a system and any of the following describe it, an inspection is warranted regardless of who installed it.
The most consequential defects involve exhaust termination and fan location, because both can push radon-laden air back into the building or into an attached garage rather than dispersing it above the roofline.
- Exhaust terminating below the eave, near an operable window, or into a soffit or attached garage
- Fan mounted in a basement or in conditioned interior space below the living area, which pressurizes the pipe indoors
- No manometer or system monitoring gauge installed anywhere on the pipe
- Sump pit left open or covered with an unsealed, ungasketed lid
- Pipe runs with sagging horizontal sections that trap condensate
- Electrical connections improvised rather than run to a dedicated, properly rated circuit
- No post-mitigation test performed, or a test run within 24 hours of activation
- Crawl space membrane loose, untaped at piers, or not sealed to the foundation wall
How to Evaluate Pricing Fairly
Comparing radon mitigation quotes on price alone almost always compares different systems. Residential mitigation in the Indianapolis area commonly falls roughly in the $800 to $2,500 range, and a quote well below that band usually signals a single suction point on a home that needs more, an undersized fan, exterior routing chosen without discussion, or post-mitigation testing excluded.
Normalize the quotes before comparing. Write down suction point count, fan model, sealing scope, routing and whether testing is included for each proposal, then look at the price. Frequently the cheapest quote becomes the most expensive one after the retest fails and a second suction point is added as a change order.
Be equally skeptical of a high quote with no justification. If a company proposes three suction points, it should be able to explain what about your slab makes one insufficient, ideally supported by communication testing rather than assumption.
Where Professional Testing Fits in the Decision
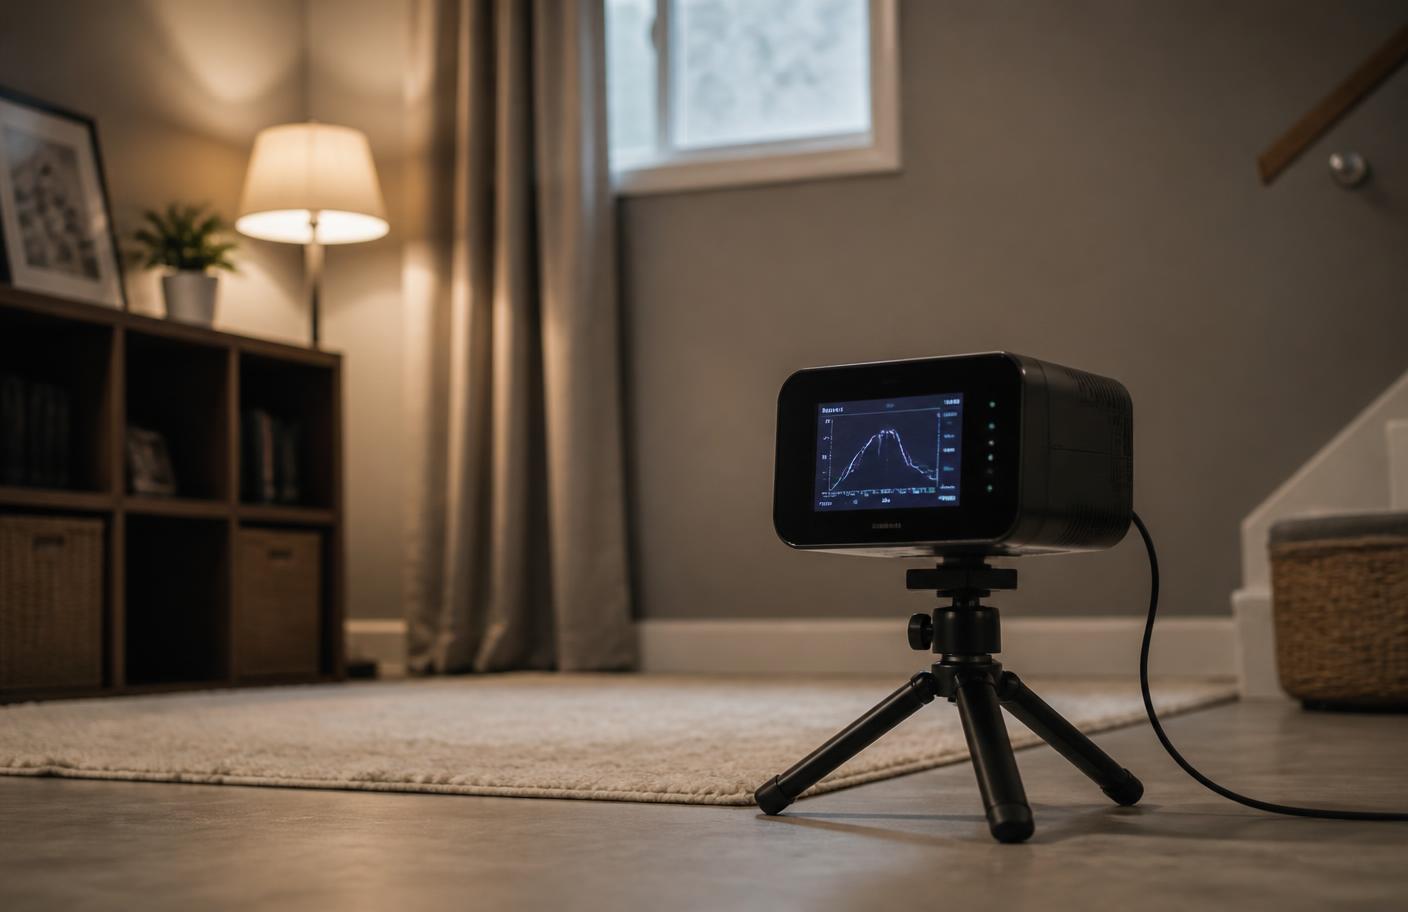
Hiring decisions should rest on a credible measurement. A short-term DIY kit is a reasonable screening tool, but for a real estate transaction or a borderline result near the EPA action level of 4.0 pCi/L, professional testing under documented closed-house conditions carries more weight because conditions, placement and timing are recorded.
Post-mitigation testing is the other half. A system is not proven until the home is retested under closed-house conditions, starting no sooner than 24 hours after activation and running long enough to produce a reliable average. Independent or clearly documented post-mitigation testing protects you from a contractor who is grading their own work.
If a retest comes back above target, that result is diagnostic rather than final. It typically points to an unsealed entry point, an isolated slab section not communicating with the suction point or a crawl space area needing membrane adjustment, and a competent company treats it as a callback obligation rather than a new project.
