Scaling Mitigation Design to Commercial Square Footage
A single suction point that works fine under a residential slab of a couple thousand square feet is rarely adequate under a commercial building's much larger footprint. Commercial mitigation design starts with dividing the ground floor into zones based on testing results, foundation construction, and any internal footer walls or expansion joints that might interrupt sub-slab communication between different areas of the building.
We use pressure field extension testing at commercial scale, drilling diagnostic holes across the footprint to understand how far suction actually travels before deciding how many suction points and fans the design needs, since underestimating suction point count on a large slab is a common way commercial systems fail to bring levels down uniformly.
Coordinating With Building Mechanical and Tenant Systems
Commercial buildings almost always have existing mechanical infrastructure, fire suppression systems, and sometimes multiple tenants with independent leases, all of which affect where suction points, piping and fans can be placed. We coordinate suction pit locations to avoid utility conflicts and plan pipe routing through mechanical chases, above suspended ceilings, or along exterior walls in a way that respects tenant space and building aesthetics.
For multi-tenant retail or office buildings, we also consider whether a single mitigation system can serve the whole building or whether tenant improvement work over the years has effectively created separated foundation zones that need independent suction and, in some cases, independent fans reporting to a shared monitoring point.
- Zone-based suction point design driven by pressure field extension testing
- Coordination with existing mechanical systems and tenant improvements
- Piping routed through mechanical chases and above suspended ceilings
- Fan sizing scaled to commercial static pressure and airflow demands
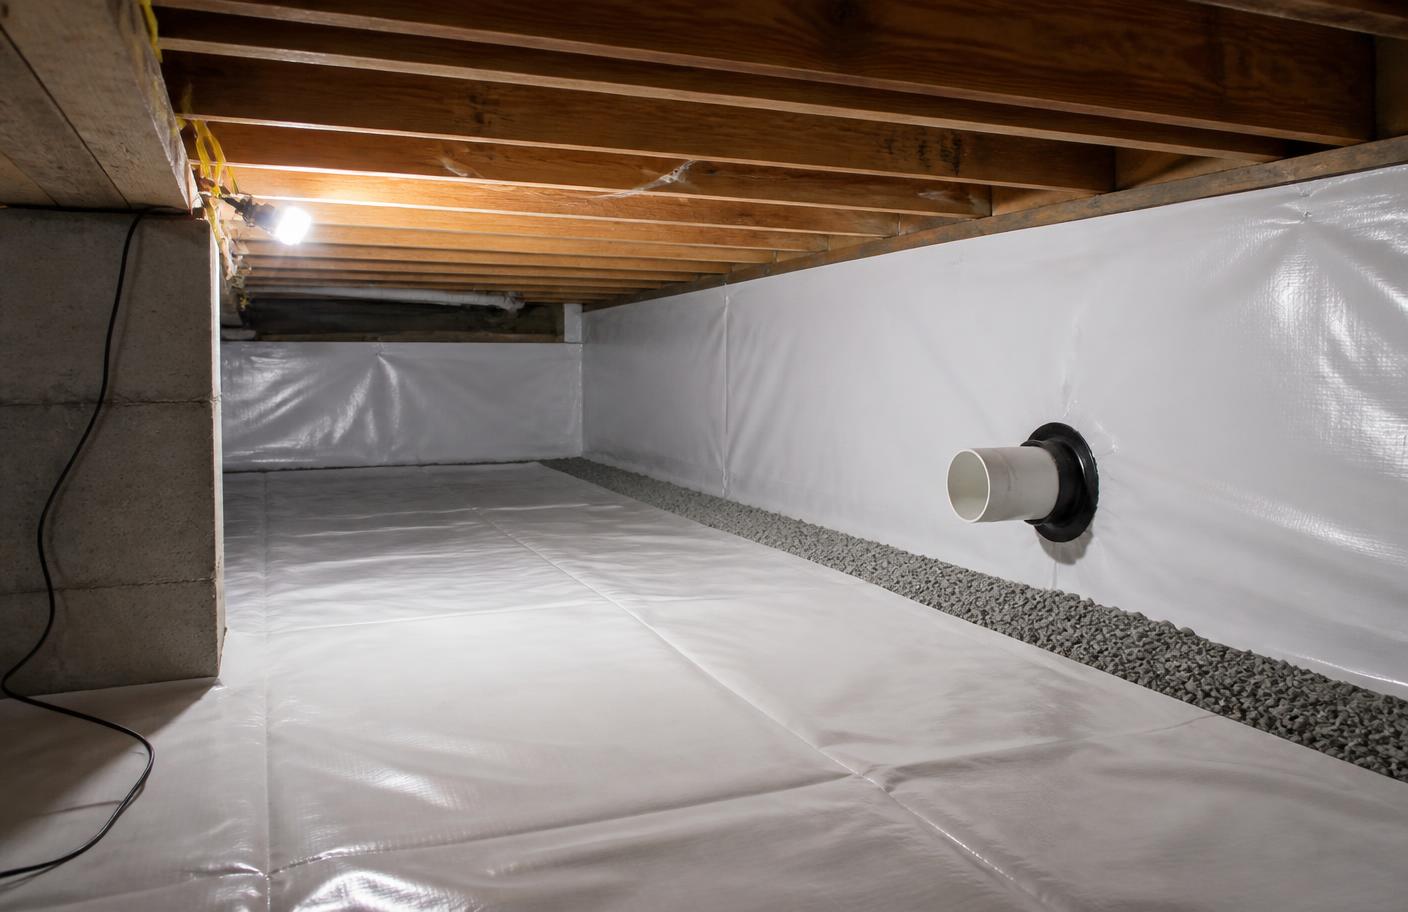
Fan and System Sizing for Commercial Applications
Commercial mitigation frequently requires higher-capacity fans than residential applications, and in larger buildings we may specify multiple fans each serving a defined zone rather than trying to feed the entire footprint from a single unit. This zoned approach also improves reliability, since a single fan issue affects only its assigned zone rather than taking the whole building's mitigation offline.
We plan exhaust termination points carefully on commercial roofs, accounting for rooftop mechanical units, building entrances below, and any nearby fresh air intakes, to keep discharged soil gas well clear of anywhere it could re-enter the building or an adjacent structure.
Monitoring for Larger Systems
For buildings with several zones and fans, we can incorporate centralized monitoring so building maintenance staff can check suction status across zones from one location rather than needing to physically inspect each fan individually, which is particularly useful for property management teams responsible for multiple buildings.
Documentation for Property Management and Compliance
Commercial mitigation projects come with a documented scope of work covering zone layout, suction point count, fan specifications, and post-installation pressure readings for each zone, suitable for a property's compliance file, insurance documentation, or lender requirements. This mirrors the documentation standard we apply to residential abatement work, scaled to the complexity of a commercial building.
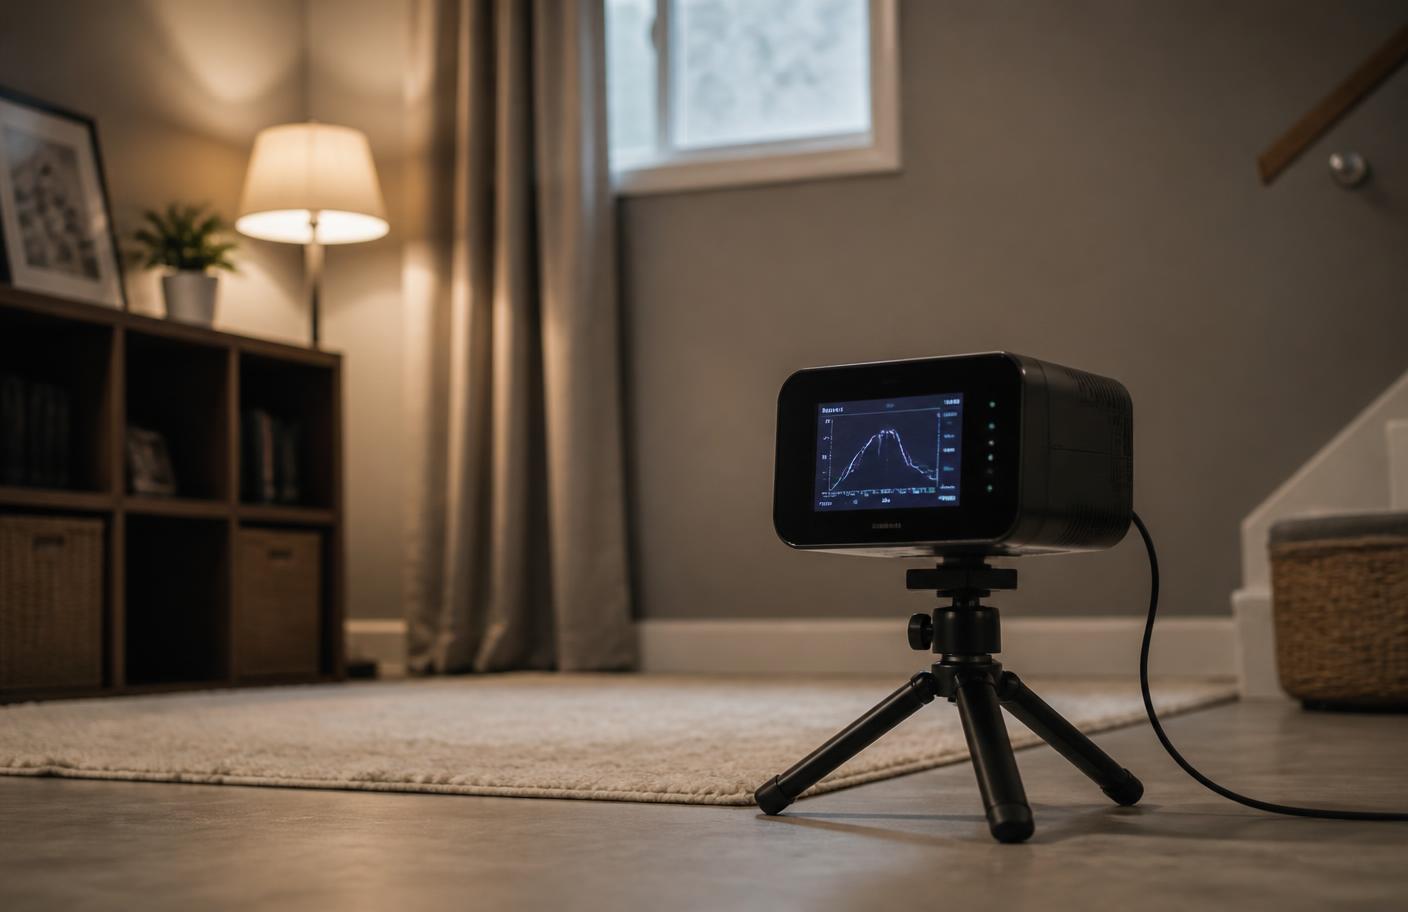
Working With Schools and Institutional Buildings
Schools and other institutional buildings often have scheduling constraints around occupancy, requiring installation work to happen during off-hours, weekends, or scheduled breaks to avoid disrupting classes or operations. We plan commercial and institutional installations around these constraints, coordinating timing with facilities staff so the work is completed without interrupting the building's normal use.
