Why Commercial Buildings Need a Different Testing Approach
A single-family home testing protocol assumes one household, one lowest lived-in level, and a fairly predictable HVAC pattern. Commercial buildings rarely fit that model: a strip retail center may have multiple independent tenant spaces each with separate HVAC, an office building might have a mix of ground-floor and upper-floor occupied zones, and a school has classrooms, gymnasiums and administrative wings that all need separate consideration.
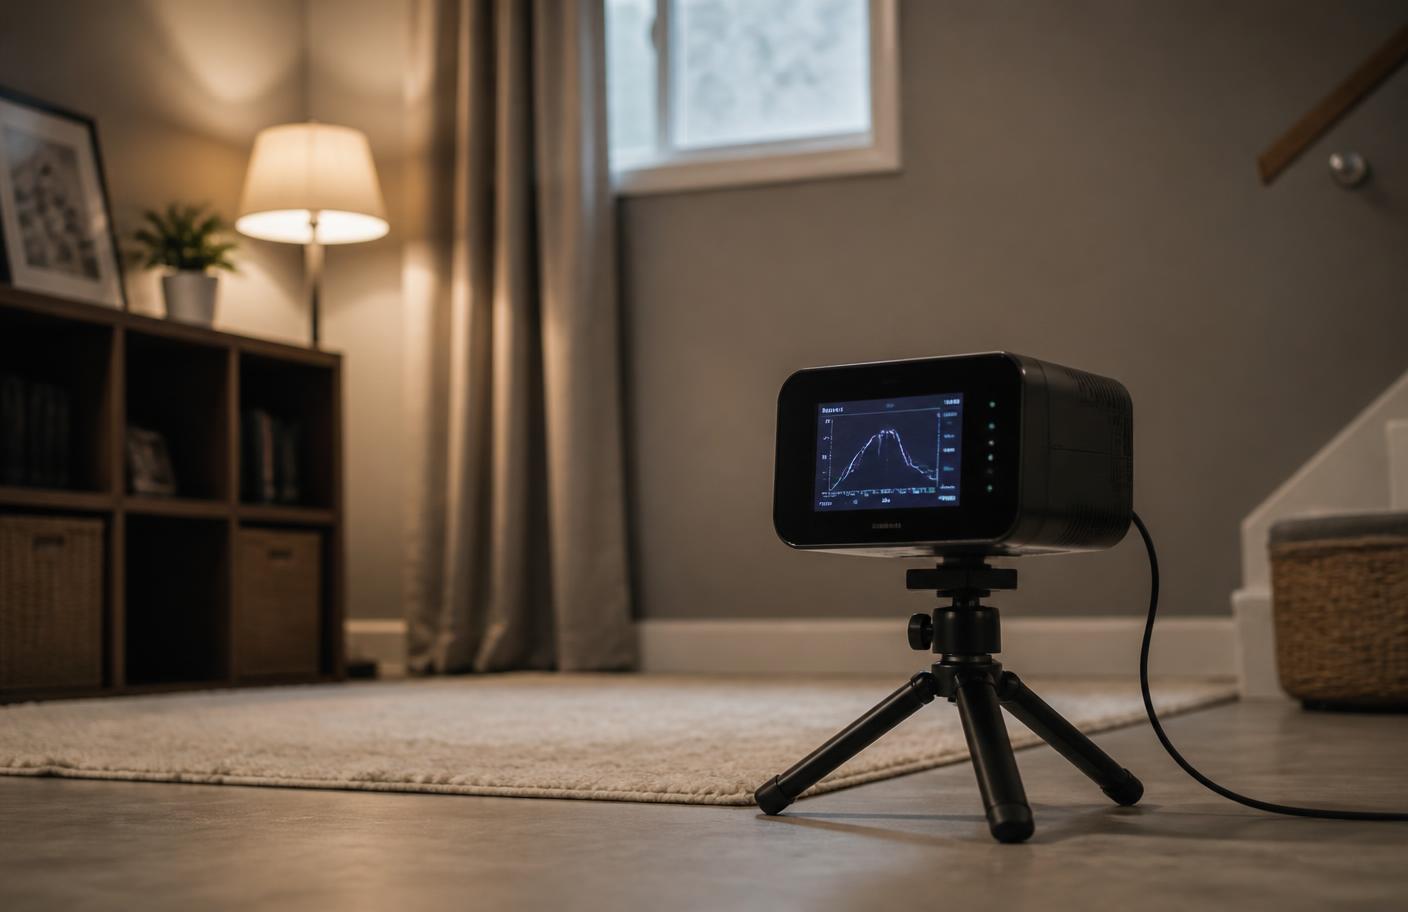
Rather than placing a single device and calling a large building tested, we follow a building-wide, zone-based approach similar in spirit to ANSI-AARST commercial testing guidance, dividing the ground floor and other occupied areas in contact with the soil or slab into discrete testing zones and placing devices proportional to the square footage and layout of each.
Sampling Protocol for Different Building Types
Office buildings typically require device placement in each distinct ground-floor tenant space or department area, with additional consideration for below-grade parking structures or mechanical rooms that could influence pressure relationships in occupied space above. Schools require testing in every ground-contact classroom, since EPA has specifically highlighted schools as priority buildings for radon testing given the amount of time children spend in them, along with gymnasiums, cafeterias and administrative offices.
Multifamily residential buildings, including apartment complexes and condominiums, are generally tested per EPA and HUD-oriented multifamily guidance, focusing on ground-contact units and common areas rather than every single unit in a large building, though specific requirements can vary based on financing, insurance, or ownership requirements for the property.
- Zone-based device placement across ground-floor tenant spaces
- Priority testing in classrooms, gymnasiums and administrative areas for schools
- Ground-contact unit and common area sampling for multifamily buildings
- Consideration of HVAC zoning and below-grade parking influence
HVAC Interaction in Commercial Buildings
Commercial HVAC systems, particularly rooftop units and dedicated makeup air systems, can create pressure relationships very different from a residential furnace and duct system, sometimes putting a building's ground floor under negative pressure relative to the soil, which can pull in more soil gas than would occur under neutral pressure conditions. We note HVAC operating mode and any known pressure imbalances during the site visit, since these details help interpret results and plan any necessary follow-up mitigation design.
Testing During Normal Occupancy
For a testing result to be meaningful for occupant exposure, it should generally reflect normal building operation, meaning HVAC systems running in their typical schedule and occupancy patterns matching regular business hours or school schedules, rather than testing during an unusual shutdown or holiday period when building operation differs from normal use.
Documentation for Compliance and Property Files
Commercial and institutional property owners typically need documented results for insurance, lending, or occupant disclosure purposes beyond what a single-family homeowner requires. We provide a summary report showing each testing zone, device type, placement location, and result, structured so it can be filed for compliance records or shared with tenants, staff, or building occupants as needed.
Serving Commercial Properties Across Central Indiana
We test office buildings, schools, retail spaces and multifamily properties throughout Indianapolis and the surrounding Central Indiana counties. Building age and construction type vary considerably across this footprint, from older downtown commercial buildings with basement mechanical spaces to newer suburban office parks on slab foundations, and our zone-based approach adapts to each building's specific layout.
