Franklin's Historic Residential Character
The neighborhoods surrounding downtown Franklin and Franklin College feature a substantial number of homes built well over a century ago, many on stone or early poured foundations with basements that have irregular floors, exposed stone walls, and dirt or partially covered sections. These conditions are common in historic Indiana county-seat towns and require a more individualized mitigation assessment than newer, uniform construction.
Some of these older Franklin homes have been renovated over the decades, with sump pits added for drainage or portions of dirt basement floors covered with a poured cap, creating a patchwork of conditions within a single foundation. A mitigation contractor needs to identify each of these areas separately when planning suction points and sealing work.
Newer Construction on Franklin's Edges
As Franklin has grown outward from its historic core, particularly toward the northern edge of town closer to Greenwood, newer subdivisions have added homes with standard poured concrete basement or slab foundations. These homes present more consistent conditions for a straightforward sub-slab depressurization system compared to the varied older stone foundations closer to downtown.
Johnson County's Radon Zone
Johnson County, including Franklin, is designated EPA Zone 1, the highest radon potential category recognized by the agency, matching the classification across the rest of Central Indiana. This means both Franklin's historic downtown-area homes and its newer subdivision homes carry the same baseline expectation of elevated radon potential, regardless of construction era.
Given the age and construction variability of many Franklin homes, a careful walk-through evaluation before testing or mitigation is particularly valuable, since older stone foundations can have entry points, such as gaps between foundation stones or a dirt floor section, that are less obvious than a straightforward slab crack.
Mitigation Approaches for Franklin's Foundation Types
For historic stone or block foundation basements, mitigation frequently combines sub-slab or sub-membrane suction in the treated areas with sealing of larger gaps between foundation stones or mortar joints, since these gaps can otherwise allow soil gas to bypass the primary suction pathway. Dirt floor sections require a sealed vapor barrier before suction can be effectively applied.
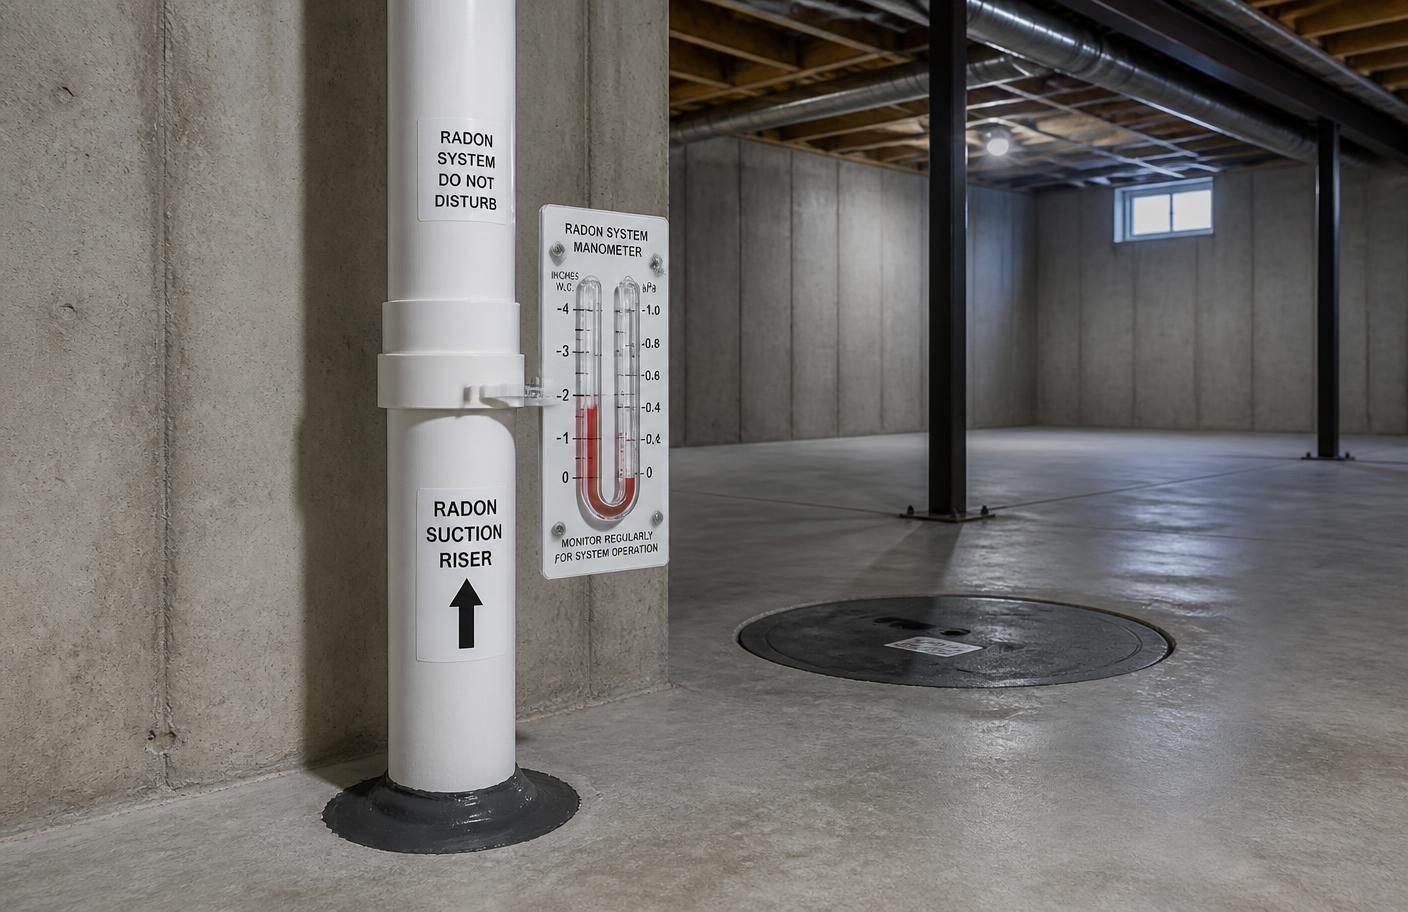
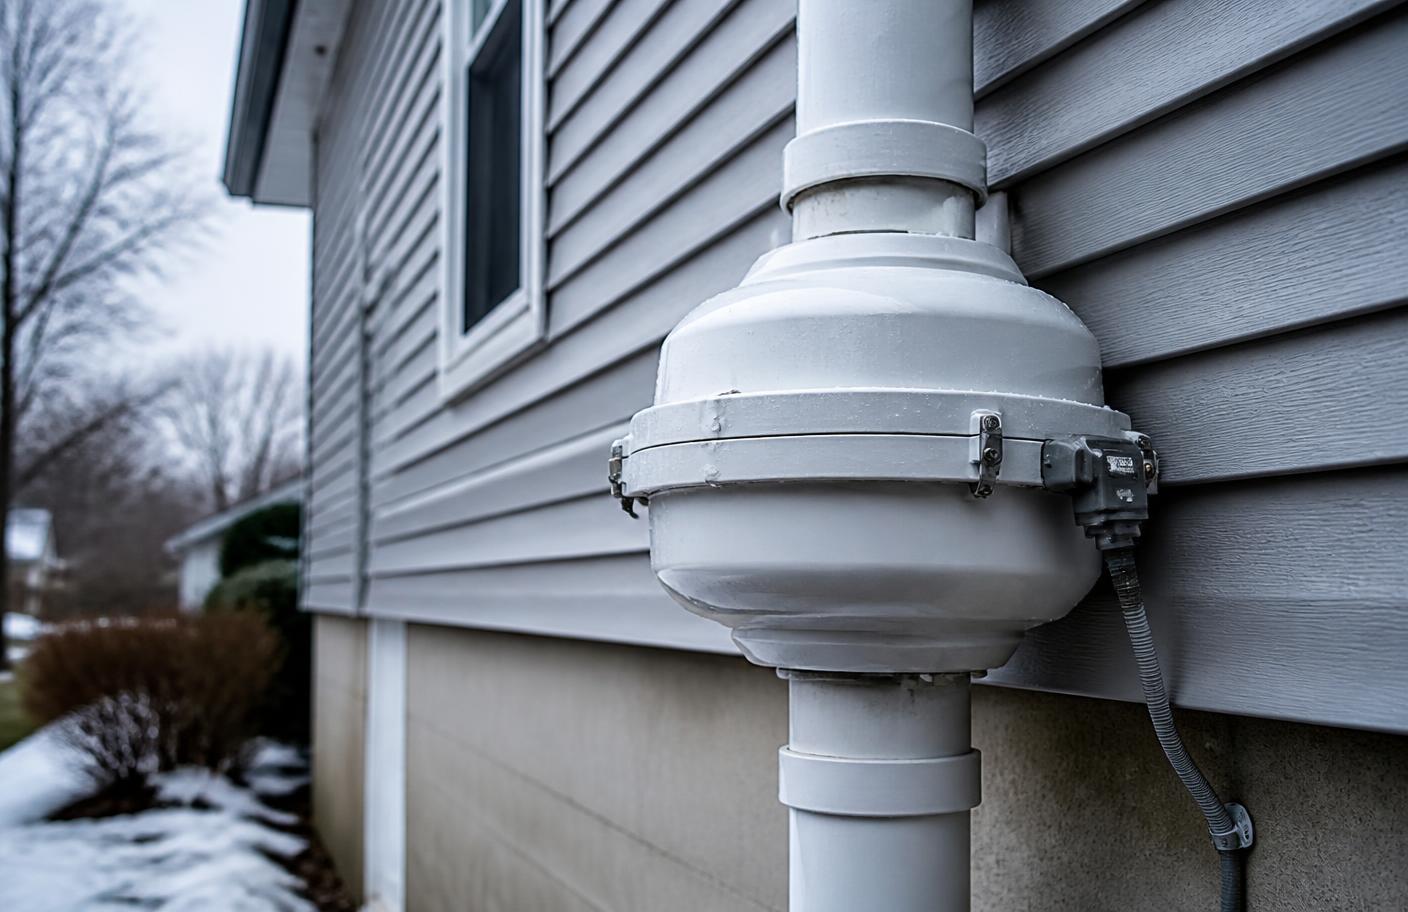
For newer Franklin homes, a standard single-point sub-slab depressurization system typically performs well, given the consistency of poured concrete construction. Sump pits, where present, are frequently sealed and used as the suction point across both older and newer Franklin homes when the layout allows.
- Combination sub-slab and stone-wall gap sealing for historic downtown homes
- Sealed vapor barriers over dirt floor basement sections
- Standard sub-slab suction for newer edge-of-town subdivision homes
- Sump pit conversion where present in either housing type
Neighborhood and Landmark Context
The courthouse square, Franklin College campus, and the historic residential blocks branching off Jefferson and Madison Streets define much of the town's older character, while newer development has extended along the town's northern and eastern edges. Each area's predominant foundation type is a useful starting point, though every home still warrants its own on-site evaluation.
