Larger Homes and Walkout Foundations
Many homes around Geist Reservoir were built to take advantage of sloped lots leading down toward the water, resulting in a high concentration of walkout basements where one side of the lower level is fully below grade and the opposite side opens at grade level. This layout means the foundation slab is still in direct contact with soil across much of its footprint, even though part of the basement wall is exposed above ground.
These homes also tend to be larger overall, often with finished lower levels used as full living space, media rooms, or guest suites, which increases both the importance of accurate testing on that level and the care needed when routing mitigation piping to avoid disrupting finished areas.
Combination Foundation Types in One Home
It is common for a Geist-area home to include a full basement under the main structure, a slab-on-grade three-car garage, and possibly a sunroom or addition on its own separate slab, each of which may need to be evaluated as part of a complete mitigation approach. Radon entry can vary independently across these different foundation sections depending on soil contact and construction details.
A thorough site evaluation for a Geist home typically involves identifying each distinct foundation zone, checking for sump pits or floor drains that could serve as suction points, and determining whether a single system with multiple suction points or several independent systems will most effectively address the whole structure.
Radon Zone Coverage Across County Lines
Because the Geist Reservoir area spans Marion, Hamilton, and Hancock counties, homeowners should note that all three counties carry the EPA Zone 1 designation, the agency's highest radon potential category. This means the county line running through the Geist area does not create any meaningful difference in baseline radon risk from one side to the other.
Testing a large, multi-level Geist home should focus on the lowest lived-in level, which in a walkout basement design is often a fully finished space rather than mechanical or storage area. If the home has more than one distinct lower-level zone, such as a finished basement plus a separate walkout guest suite, it may be worth testing more than one location.
Mitigation System Design for Multi-Level Homes
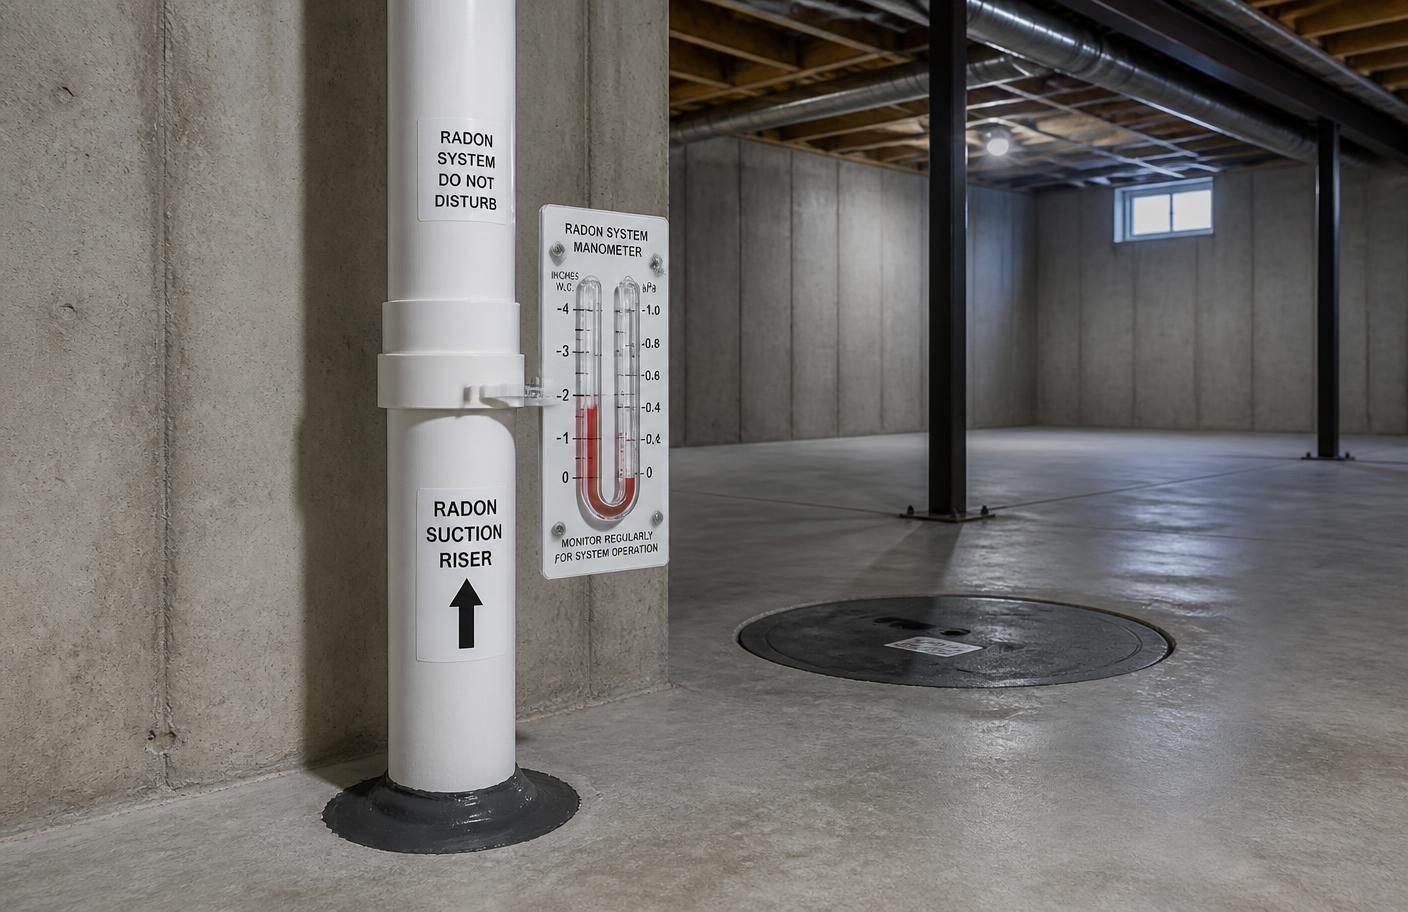
For a typical Geist walkout basement, a sub-slab depressurization system with one or more suction points, depending on the total slab area, is usually the core of the mitigation approach. Larger homes sometimes benefit from two independent suction points connected to separate fans if the basement footprint is large or divided by interior foundation walls that limit sub-slab air movement between sections.
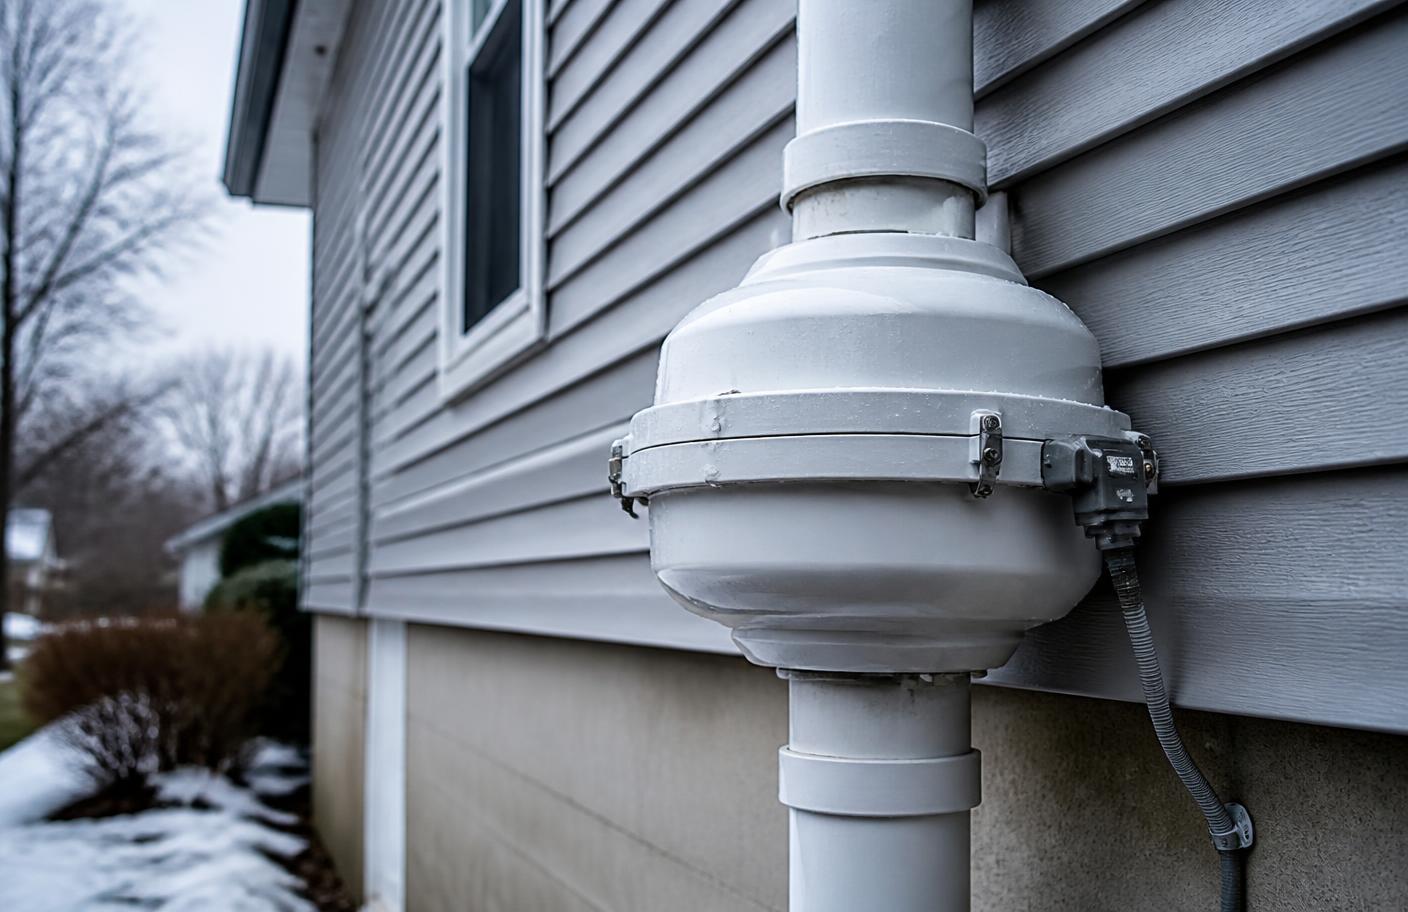
Attached garage slabs and separate addition foundations are evaluated individually, since a single sub-slab system under the main house does not necessarily extend suction beneath a structurally separate slab. Fan and discharge pipe placement also requires extra care on Geist properties given larger lot layouts, decks, and outdoor living spaces oriented toward the water.
- Multiple suction points for larger or divided basement footprints
- Separate evaluation of garage slabs and addition foundations
- Sump pit or floor drain conversion where available as suction access
- Discharge routing planned around decks and waterfront-facing outdoor space
What to Expect
Given the larger size and layout complexity of many Geist homes, mitigation installation can sometimes take longer than a single day, particularly if multiple foundation zones each require their own suction point and piping route. A follow-up test after the system has operated continuously is the most reliable way to confirm the achieved reduction across a multi-level home.
