Fortville's Historic Core
The blocks around Broadway Street and Fortville's small downtown retain a number of older homes, some dating back over a century, with foundation types ranging from stone and brick to early block construction. These older homes were built long before radon awareness existed and can have basements with uneven floors, exposed dirt sections, or hollow block walls that provide multiple pathways for soil gas.
Because these historic homes were often modified over the years with additions, sump pit installations, or partial basement finishing, an on-site evaluation is particularly important in this part of town to identify every potential entry point before designing a mitigation system.
Newer Fortville Subdivisions
Surrounding the historic core, newer subdivisions have added homes with modern poured concrete basements and slab foundations, generally offering more consistent, straightforward conditions for standard sub-slab depressurization systems. These newer homes make up a growing share of Fortville's total housing as the town has expanded along its edges.
Homes in these newer developments typically have a single continuous basement slab or a consistent slab-on-grade foundation, which simplifies both testing and the design of a mitigation system compared to the varied conditions found in some of the town's older properties.
Hancock County's Radon Designation
Fortville sits in Hancock County, part of the EPA Zone 1 designation covering Central Indiana, meaning predicted average indoor radon levels exceed the 4.0 pCi/L action level. This applies uniformly to both the historic downtown area and the newer subdivisions surrounding it, since the classification is based on regional soil and geology rather than a specific neighborhood's housing age.
Matching the Mitigation Approach to the Home
For Fortville's historic downtown homes, mitigation often requires a more customized approach, potentially combining sub-slab suction in one part of the basement with sealed crawl space or dirt-floor treatment in another section, depending on how the home was built and later modified. Older stone or block foundations may also need mortar joint sealing as a complementary step alongside the active suction system.
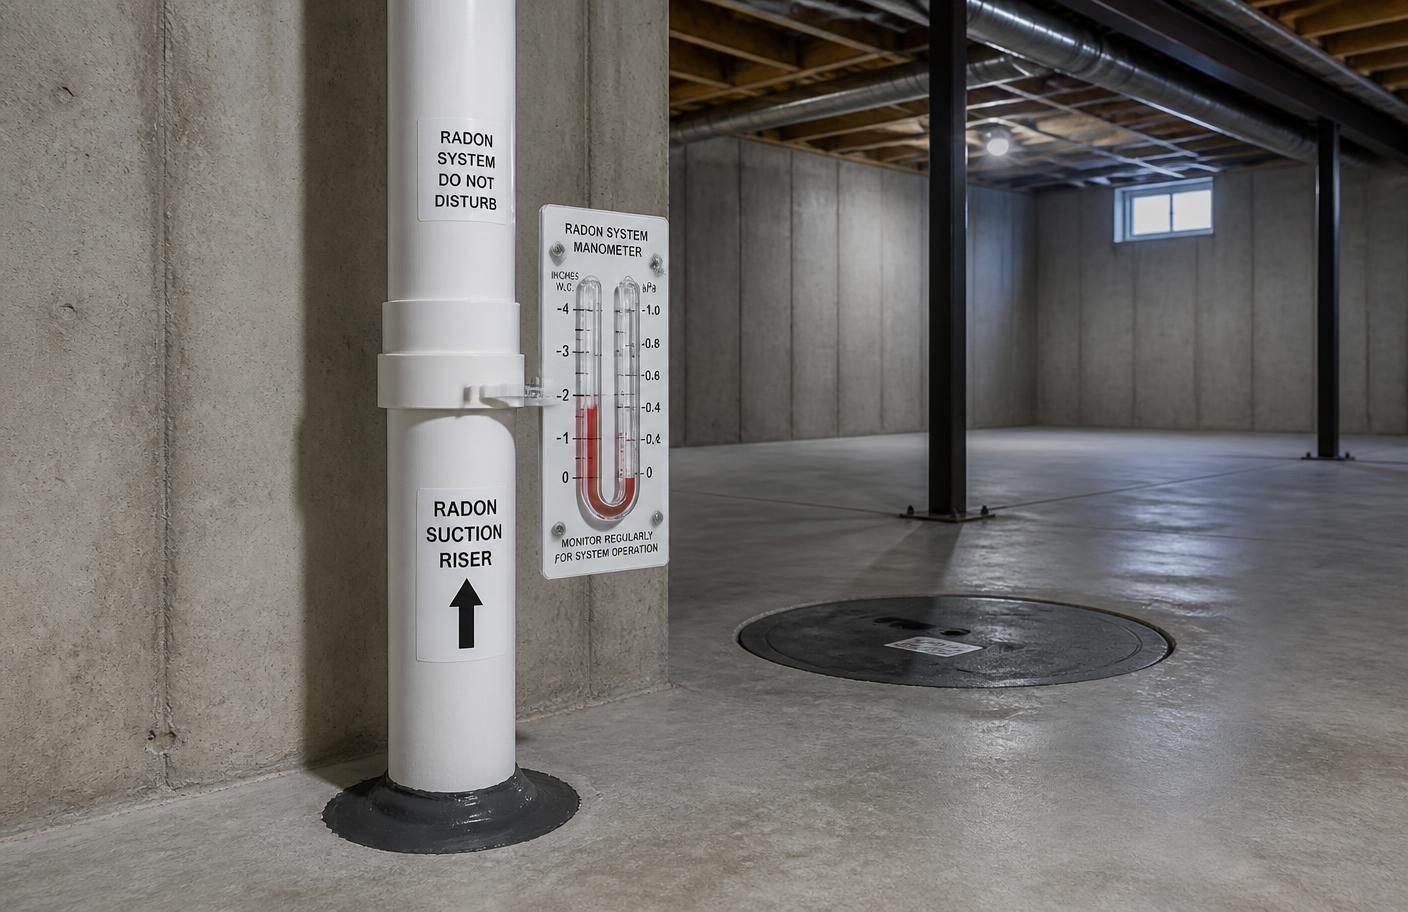
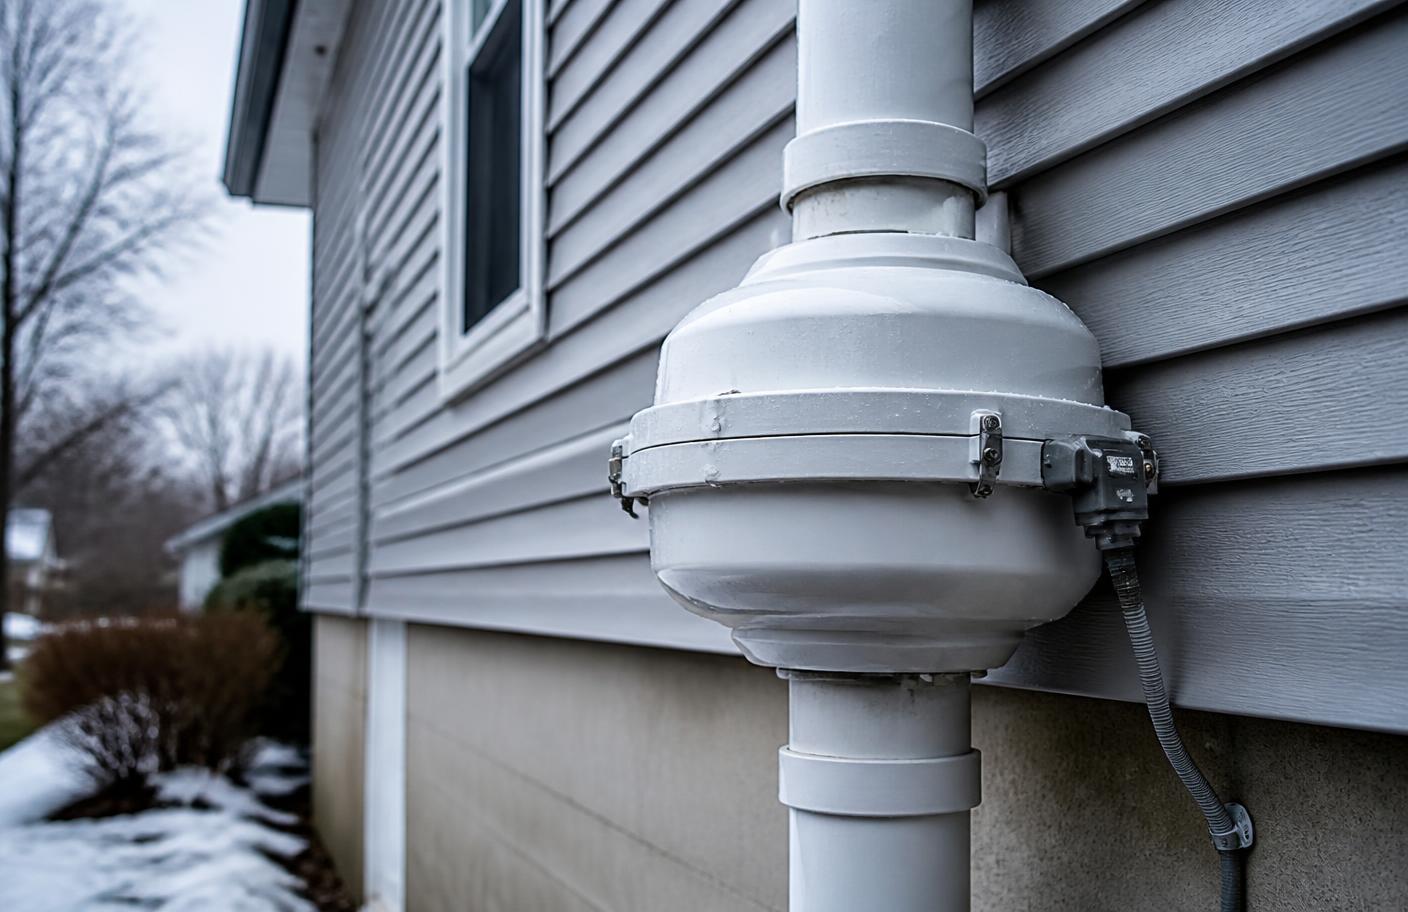
For newer subdivision homes, a standard single-point sub-slab depressurization system is generally sufficient, with the fan and discharge pipe positioned according to code clearances from windows and adjoining structures. Sump pits present in many of these newer homes can often be used directly as the suction point.
- Customized combination systems for older, modified historic homes
- Standard sub-slab suction for newer subdivision basements
- Mortar joint sealing as a complement to active systems in stone or block foundations
- Sump pit conversion for straightforward suction point access
What to Expect
Installation timelines vary more in Fortville than in a town with uniform housing stock, since a straightforward newer subdivision system may take a single day while an older downtown home with a more complex foundation could take longer. In all cases, a follow-up radon test after the system has run continuously is the way to confirm the specific reduction achieved.
